Skip main navigation
Sold for $541,000
  • $541,000

    44 Bartlett Avenue, Norwalk, CT 06850

    4beds
    1,354sqft
    Single Family Residence
    Built in 1952
    9,147 Square Feet Lot
    $624,100 Zestimate®
    $400/sqft
    $3,979 Estimated rent

    Home value

    $624,100

    $587,000 - $662,000

    $3,979/mo

    Zestimate® history
    Loading
    Loading...

    Owner options

    List your home for rent

    $3,979/mo

    Rent Zestimate®

    Find your next renter with Zillow Rental Manager. Plus, with online applications, you can quickly screen prospective tenants – for free.

    Learn more

    $3,979/mo

    Rent Zestimate®

    Refinance and save

    $3,683/mo

    Est. payment

    Refinancing to a lower rate could help reduce your monthly payments and save thousands over the life of the loan.

    See today's rates

    $3,683/mo

    Est. payment

    Explore your selling options

    Work with a Zillow partner agent

    Leverage their expertise and Zillow's premium Showcase listings to get your home seen by more buyers.

    Get started

    List with your own agent

    Get your home in front of millions of buyers by listing it on Zillow.

    Learn how to do it

    Sell it yourself

    Take full control of how buyers see your home on Zillow by listing For Sale by Owner (FSBO).

    List your home

    What's special

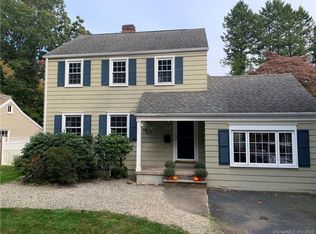
    Welcome to 44 Bartlett Ave. in Norwalk, a delightful and inviting home. This residence offers a blend of comfort and charm, starting with a cozy kitchen that features ample cabinetry, modern stainless-steel appliances, and a bright window above the sink that fills the space with natural light and offers a pleasant view of the private back yard. Step into the adjacent living room, where natural wood paneling and a classic fireplace create a warm and welcoming ambiance. Large windows flood the room with sunlight, making it the perfect spot for relaxation or family gatherings. The partially finished lower level offers a great flex space that can be tailored to fit your needs. The large backyard is a true oasis, featuring native flower gardens that not only beautify the space but also attract a variety of birds and butterflies, creating a peaceful retreat right at your doorstep. This home comes equipped with central air conditioning and new energy efficient Anderson windows. Additional features include a chimney that was professionally cleaned and recently capped in 2019, ensuring both safety and longevity. Beyond the home's interior, the property is ideally located close to schools and shops, providing convenient access to local amenities. OFFER DEADLINE: We are requesting that all offers be submitted by Wednesday, 9/11 at 12:00pm.

    Zillow last checked:

    Listing updated:

    Listed by:

    BROOKE TEAM AT EXP REALTY,

    Nicola DeLuca 860-716-5688,

    eXp Realty 866-828-3951

    Bought with:

    Luciana Digiacomo, RES.0814074

    Coldwell Banker Realty

    Source: Smart MLS,MLS#: 170624202MLS Logo

    Facts & features

    Interior

    Bedrooms & bathrooms
    • Bedrooms: 4
    • Bathrooms: 1
    • Full bathrooms: 1
    Primary bedroom
    • Level: Main
    • Area: 164.98 Square Feet
    • Dimensions: 14.6 x 11.3
    Bedroom
    • Level: Main
    • Area: 106 Square Feet
    • Dimensions: 10.6 x 10
    Bedroom
    • Level: Upper
    • Area: 153.68 Square Feet
    • Dimensions: 13.6 x 11.3
    Bedroom
    • Level: Upper
    • Area: 195.84 Square Feet
    • Dimensions: 13.6 x 14.4
    Bathroom
    • Level: Main
    • Area: 46.2 Square Feet
    • Dimensions: 7 x 6.6
    Kitchen
    • Level: Main
    • Area: 117.66 Square Feet
    • Dimensions: 10.6 x 11.1
    Living room
    • Level: Main
    • Area: 220 Square Feet
    • Dimensions: 12.5 x 17.6
    Heating
    • Forced Air, Natural Gas
    Cooling
    • Central Air
    Appliances
    • Included: Electric Cooktop, Range Hood, Refrigerator, Freezer, Dishwasher, Washer, Dryer, Tankless Water Heater, Humidifier
    • Laundry: Lower Level
    Features
    • Smart Thermostat
    • Doors: Storm Door(s)
    • Windows: Thermopane Windows
    • Basement: Full,Storage Space,Interior Entry,Partially Finished,Liveable Space
    • Attic: Crawl Space,Storage,Floored,Access Via Hatch
    • Number of fireplaces: 1
    Interior area
    • Total structure area: 1,354
    • Total interior livable area: 1,354 sqft
    • Finished area above ground: 1,104
    • Finished area below ground: 250

    Property

    Parking
    • Parking features: None
    Features
    • Fencing: Partial
    Lot
    • Size: 9,147 Square Feet
    • Features: Sloped
    Details
    • Parcel number: 246815
    • Zoning: B
    • Other equipment: Humidistat

    Construction

    Type & style
    • Home type: SingleFamily
    • Architectural style: Cape Cod
    • Property subtype: Single Family Residence
    Materials
    • Vinyl Siding
    • Foundation: Block
    • Roof: Asphalt
    Condition
    • New construction: No
    • Year built: 1952

    Utilities & green energy

    • Sewer: Public Sewer
    • Water: Public
    • Utilities for property: Cable Available
    Green energy
    • Energy efficient items: Thermostat, Doors, Windows

    Community & HOA

    HOA
    • Has HOA: No
    Location
    • Region: Norwalk

    Financial & listing details

    • Price per square foot: $400/sqft
    • Tax assessed value: $303,500
    • Annual tax amount: $7,160
    • Date on market: 9/3/2024

    Price history

    DateEventPrice
    10/21/2024Sold$541,000+8.2%$400/sqft
    Source: Smart MLS #170624202 Report a problem
    9/5/2024Listed for sale$500,000+44.9%$369/sqft
    Source: Smart MLS #170624202 Report a problem
    4/26/2019Sold$345,000-6.8%$255/sqft
    Source: Smart MLS #170145468 Report a problem
    3/25/2019Pending sale$370,000$273/sqft
    Source: Westport - WEICHERT, REALTORS - Madison and Post #170145468 Report a problem
    2/13/2019Price change$370,000-2.6%$273/sqft
    Source: Westport - WEICHERT, REALTORS - Madison and Post #170145468 Report a problem
    12/16/2018Price change$380,000-4%$281/sqft
    Source: Westport - WEICHERT, REALTORS - Madison and Post #170145468 Report a problem
    11/21/2018Listed for sale$395,900$292/sqft
    Source: Weichert Madison and Post #170145468 Report a problem

    Public tax history

    YearProperty taxesTax assessment
    2025$7,268 +1.5%$303,500
    2024$7,160 +15.1%$303,500 +22.7%
    2023$6,223 +1.9%$247,330
    2022$6,107 +2.7%$247,330
    2021$5,948 +0.1%$247,330
    2020$5,945 +2.9%$247,330
    2019$5,779 -4.2%$247,330 +9.3%
    2018$6,033 +3.6%$226,290
    2017$5,826 +1.2%$226,290
    2015$5,755 +1.3%$226,290
    2014$5,680 -3%$226,290 -14.3%
    2013$5,856 +3.8%$263,970
    2012$5,643 +2.8%$263,970
    2011$5,491 +1.1%$263,970
    2010$5,430 +3.7%$263,970
    2009$5,237 -6.1%$263,970 +6.6%
    2008$5,579 +27.8%$247,520 +23.2%
    2007$4,365 +5.9%$200,970 +13.3%
    2006$4,121 -18.7%$177,312 -11.8%
    2005$5,066 +31%$200,970 +41.5%
    2004$3,867 +4.7%$141,996 +8.9%
    2003$3,693 +3.1%$130,340 +33.5%
    2001$3,581 -2.8%$97,660 +13.8%
    2000$3,683 +12.9%$85,821 +20.9%
    1999$3,262 $70,980
    Find assessor info on the county website

    Neighborhood: Broad River

    Nearby schools

    GreatSchools rating
    Schools provided by the listing agent
    • Elementary: Silvermine
    • High: Norwalk

    Source: Smart MLS. This data may not be complete. We recommend contacting the local school district to confirm school assignments for this home.

    Get pre-qualified for a loan
    At Zillow Home Loans, we can pre-qualify you in as little as 5 minutes with no impact to your credit score.

    An equal housing lender. NMLS #10287.

    Sell for more on Zillow
    Get a Zillow Showcase℠ listing at no additional cost and you could sell for .
    $624,100
    2% more
    +$12,482
    With Zillow Showcase(estimated)
    $636,582