Skip main navigation
Sold for $667,500
  • $667,500

    53 Bartlett Avenue, Norwalk, CT 06850

    3beds
    1,659sqft
    Single Family Residence
    Built in 1920
    0.3 Acres Lot
    $774,600 Zestimate®
    $402/sqft
    $4,532 Estimated rent

    Home value

    $774,600

    $736,000 - $821,000

    $4,532/mo

    Zestimate® history
    Loading
    Loading...

    Owner options

    List your home for rent

    $4,532/mo

    Rent Zestimate®

    Find your next renter with Zillow Rental Manager. Plus, with online applications, you can quickly screen prospective tenants – for free.

    Learn more

    $4,532/mo

    Rent Zestimate®

    Refinance and save

    $4,494/mo

    Est. payment

    Refinancing to a lower rate could help reduce your monthly payments and save thousands over the life of the loan.

    See today's rates

    $4,494/mo

    Est. payment

    Explore your selling options

    Work with a Zillow partner agent

    Leverage their expertise and Zillow's premium Showcase listings to get your home seen by more buyers.

    Get started

    List with your own agent

    Get your home in front of millions of buyers by listing it on Zillow.

    Learn how to do it

    Sell it yourself

    Take full control of how buyers see your home on Zillow by listing For Sale by Owner (FSBO).

    List your home

    What's special

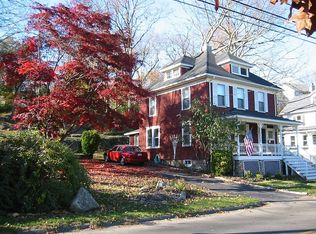
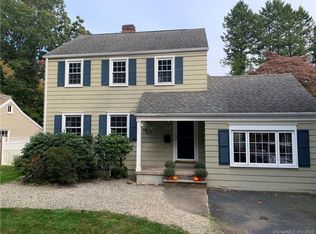
    This lovingly renovated home now includes a fantastic Kitchen with Bosch Dishwasher, Z Line Professional Gas Range, Custom Hood and Backsplash, French Door Refrigerator, Soapstone Counters and Hardwood Floors. The full bath boasts Navy Cabinetry with Gold Cabinet Pulls and Mirrors, new Tub and Tile and a Tiled Floor. The second floor hosts 3 beds and a bath and the third floor has the fourth bedroom and office which is heated and cooled. The home is wrapped with a porch and the rear patio runs the length of the house, is surrounded by stone walls, and hosts a BBQ from years gone by. The rear yard is terraced and landscaped and the side yard is perfect for outdoor play. All this with sidewalks for an evening stroll or your morning run. Welcome Home! Please note that the 4th bedroom is not designated on the tax record, but the third floor is included in the overall square footage. The 4th bedroom does have a closet.

    Zillow last checked:

    Listing updated:

    Listed by:

    Eileen O. Brooks 203-895-0316,

    William Raveis Real Estate 860-354-3906

    Bought with:

    Anthony Derbyshire, RES.0782802

    Keller Williams Realty

    Source: Smart MLS,MLS#: 24000084MLS Logo

    Facts & features

    Interior

    Bedrooms & bathrooms
    • Bedrooms: 3
    • Bathrooms: 2
    • Full bathrooms: 1
    • 1/2 bathrooms: 1
    Primary bedroom
    • Features: Walk-In Closet(s), Hardwood Floor
    • Level: Upper
    • Area: 167.4 Square Feet
    • Dimensions: 12.4 x 13.5
    Bedroom
    • Features: Hardwood Floor
    • Level: Upper
    • Area: 130.81 Square Feet
    • Dimensions: 12.7 x 10.3
    Bedroom
    • Features: Hardwood Floor
    • Level: Upper
    • Area: 81.05 Square Feet
    • Dimensions: 11.4 x 7.11
    Dining room
    • Features: Hardwood Floor
    • Level: Main
    • Area: 199.64 Square Feet
    • Dimensions: 12.4 x 16.1
    Kitchen
    • Features: Remodeled, Granite Counters, Pantry, Hardwood Floor
    • Level: Main
    • Area: 208.65 Square Feet
    • Dimensions: 19.5 x 10.7
    Living room
    • Features: Built-in Features, Hardwood Floor
    • Level: Main
    • Area: 225.54 Square Feet
    • Dimensions: 12.6 x 17.9
    Office
    • Features: Laminate Floor
    • Level: Third,Other
    • Area: 122.96 Square Feet
    • Dimensions: 10.6 x 11.6
    Rec play room
    • Level: Other
    • Area: 208.8 Square Feet
    • Dimensions: 14.4 x 14.5
    Heating
    • Forced Air, Oil
    Cooling
    • Wall Unit(s)
    Appliances
    • Included: Gas Range, Range Hood, Refrigerator, Dishwasher, Washer, Dryer, Gas Water Heater, Water Heater
    • Laundry: Lower Level, Mud Room
    Features
    • Open Floorplan
    • Windows: Thermopane Windows
    • Basement: Full,Interior Entry
    • Attic: None
    • Has fireplace: No
    Interior area
    • Total structure area: 1,659
    • Total interior livable area: 1,659 sqft
    • Finished area above ground: 1,659

    Property

    Parking
    • Parking features: None
    Lot
    • Size: 0.3 Acres
    • Features: Level, Sloped
    Details
    • Parcel number: 245985
    • Zoning: B

    Construction

    Type & style
    • Home type: SingleFamily
    • Architectural style: Colonial
    • Property subtype: Single Family Residence
    Materials
    • Asbestos
    • Foundation: Masonry
    • Roof: Asphalt
    Condition
    • New construction: No
    • Year built: 1920

    Utilities & green energy

    • Sewer: Public Sewer
    • Water: Public
    Green energy
    • Energy efficient items: Windows

    Community & HOA

    Community
    • Features: Golf, Library, Park, Near Public Transport, Shopping/Mall
    • Subdivision: Broad River
    HOA
    • Has HOA: No
    Location
    • Region: Norwalk

    Financial & listing details

    • Price per square foot: $402/sqft
    • Tax assessed value: $252,260
    • Annual tax amount: $6,347
    • Date on market: 6/12/2024

    Price history

    DateEventPrice
    5/23/2024Sold$667,500-1.1%$402/sqft
    Source: Smart MLS #24000084 Report a problem
    4/1/2024Listed for sale$675,000$407/sqft
    Source: William Raveis Real Estate, Mortgage & Insurance #24000084 Report a problem
    3/14/2024Pending sale$675,000$407/sqft
    Source: William Raveis Real Estate, Mortgage & Insurance #24000084 Report a problem
    3/6/2024Listed for sale$675,000+70.9%$407/sqft
    Source: Smart MLS #24000084 Report a problem
    5/31/2018Sold$395,000-1.1%$238/sqft
    Source: Smart MLS #170071750 Report a problem
    4/16/2018Listed for sale$399,500+51.9%$241/sqft
    Source: William Raveis Real Estate #170071750 Report a problem
    1/27/2004Sold$263,000$159/sqft
    Source: Public Record Report a problem

    Public tax history

    YearProperty taxesTax assessment
    2025$8,438 +1.5%$352,370
    2024$8,313 +31%$352,370 +39.7%
    2023$6,347 +1.9%$252,260
    2022$6,229 +2.7%$252,260
    2021$6,067 +0%$252,260
    2020$6,064 +2.9%$252,260
    2019$5,894 -9.1%$252,260 +3.7%
    2018$6,484 +3.5%$243,210
    2017$6,262 +1.2%$243,210
    2015$6,185 +1.3%$243,210
    2014$6,105 -10.6%$243,210 -21%
    2013$6,832 +3.8%$307,930
    2012$6,583 +2.8%$307,930
    2011$6,405 +1.1%$307,930
    2010$6,334 +3.7%$307,930
    2009$6,109 -14.1%$307,930 -2.4%
    2008$7,114 +42.8%$315,630 +37.6%
    2007$4,982 +2.7%$229,390 +9.9%
    2006$4,852 -16.1%$208,792 -9%
    2005$5,783 +26.7%$229,390 +36.9%
    2004$4,564 +9.6%$167,597 +14%
    2003$4,165 +13.1%$147,000 +46.4%
    2001$3,681 +11.3%$100,380 +30.2%
    2000$3,307 +33.9%$77,070 +43.4%
    1999$2,470 $53,760
    Find assessor info on the county website

    Neighborhood: Broad River

    Nearby schools

    GreatSchools rating
    Schools provided by the listing agent
    • Elementary: Silvermine
    • High: Norwalk

    Source: Smart MLS. This data may not be complete. We recommend contacting the local school district to confirm school assignments for this home.

    Get pre-qualified for a loan
    At Zillow Home Loans, we can pre-qualify you in as little as 5 minutes with no impact to your credit score.

    An equal housing lender. NMLS #10287.

    Sell for more on Zillow
    Get a Zillow Showcase℠ listing at no additional cost and you could sell for .
    $774,600
    2% more
    +$15,492
    With Zillow Showcase(estimated)
    $790,092