Skip main navigation
Closed
  • $211,894

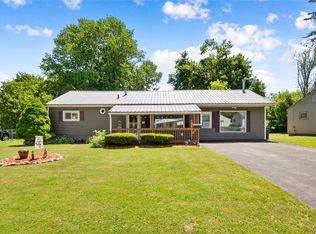
    44 Beechnut Ter, Whitesboro, NY 13492

    2beds
    1,028sqft
    Single Family Residence
    Built in 1952
    0.26 Acres Lot
    $214,500 Zestimate®
    $206/sqft
    $1,880 Estimated rent

    Home value

    $214,500

    $184,000 - $249,000

    $1,880/mo

    Zestimate® history
    Loading
    Loading...

    Owner options

    List your home for rent

    $1,880/mo

    Rent Zestimate®

    Find your next renter with Zillow Rental Manager. Plus, with online applications, you can quickly screen prospective tenants – for free.

    Learn more

    $1,880/mo

    Rent Zestimate®

    Refinance and save

    $1,247/mo

    Est. payment

    Refinancing to a lower rate could help reduce your monthly payments and save thousands over the life of the loan.

    See today's rates

    $1,247/mo

    Est. payment

    Explore your selling options

    Work with a Zillow partner agent

    Leverage their expertise and Zillow's premium Showcase listings to get your home seen by more buyers.

    Get started

    List with your own agent

    Get your home in front of millions of buyers by listing it on Zillow.

    Learn how to do it

    Sell it yourself

    Take full control of how buyers see your home on Zillow by listing For Sale by Owner (FSBO).

    List your home

    What's special

    Spacious backyardOne-level livingCozy freestanding stoveNewer primary bathroomStainless steel appliancesTimeless fixturesSleek stand-up tiled shower
    Welcoming you to 44 Beechnut Terrace — a beautifully updated ranch-style home that offers the perfect blend of comfort, modern charms, and character in the heart of Whitestown! This thoughtfully improved property offers one-level living with 2 bedrooms, 2 full bathrooms, and a layout designed to maximize space and functionality! Inside, the home shines with a fresh, durable replacement flooring throughout, and countless upgrades, making it MOVE-IN ready. The heart of the home is the functional eat-in kitchen, where stainless steel appliances, ample counter space, and a tasteful backsplash are complemented by white cabinetry and breakfast bar seating. The kitchen opens directly into a truly special bonus space: a wood-paneled sunroom with rich knotty pine walls, slate tile flooring, and a cozy freestanding stove—creating a warm, cabin-like retreat for year-round enjoyment. It’s the perfect spot for a morning coffee, a game night, or a cozy reading nook. The primary suite features its own beautifully remodeled bathroom, complete with a sleek stand-up tiled shower and timeless fixtures. A second full bathroom provides convenience for guests or family. Step outside to discover a spacious backyard - and here’s the bonus: a newer hot tub is included with the home, giving you the perfect way to relax in ALL seasons!! The detached garage not only offers great storage and parking—it also includes a lofted space above, complete with fun details like a slide entrance, offering even more storage or potential as a creative hangout, additional space, or workshop. Centrally located, this home is just minutes from shopping, dining, schools, parks, and commuter routes—offering a lifestyle of convenience with all the charm of a quiet neighborhood. Property Updates and Highlights include but are not limited to: NEWER gutters (2023), NEW 12X16 deck (2024), NEWER gas fire stove (2024), Whitesboro School District, NEWER HVAC & HOT WATER TANK (2019), OVERSIZED 2.5 stall garage WITH electric PLUS loft (built in 2007), NEWER primary bathroom (2021), NEWER vinyl plank flooring. SO many wonderful updates packed into one SPECTACULAR home!

    Zillow last checked:

    Listing updated:

    Listed by:

    Dana Chirillo 315-525-3740,

    River Hills Properties LLC Barn,

    Rod Pelton 315-271-9613,

    River Hills Properties LLC Barn

    Bought with:

    Andrew Carpenter-Brockway, 10491210999

    Brockway-Carpenter Real Estate LLC

    Source: NYSAMLSs,MLS#: S1656455MLS LogoOriginating MLS: Mohawk Valley

    Facts & features

    Interior

    Bedrooms & bathrooms
    • Bedrooms: 2
    • Bathrooms: 2
    • Full bathrooms: 2
    • Main level bathrooms: 2
    • Main level bedrooms: 2
    Heating
    • Gas, Forced Air
    Appliances
    • Included: Dryer, Dishwasher, Gas Oven, Gas Range, Gas Water Heater, Microwave, Refrigerator, Washer
    • Laundry: Accessible Utilities or Laundry
    Features
    • Breakfast Bar, Eat-in Kitchen, Country Kitchen, Bedroom on Main Level, Workshop
    • Flooring: Luxury Vinyl, Tile, Varies
    • Number of fireplaces: 1
    Interior area
    • Total structure area: 1,028
    • Total interior livable area: 1,028 sqft

    Property

    Parking
    • Total spaces: 2
    • Parking features: Detached, Garage, Workshop in Garage
    • Garage spaces: 2
    Accessibility
    • Accessibility features: Accessible Bedroom, Low Threshold Shower, Accessible Entrance
    Features
    • Levels: One
    • Stories: 1
    • Patio & porch: Patio
    • Exterior features: Awning(s), Blacktop Driveway, Hot Tub/Spa, Patio, Private Yard, See Remarks
    • Has spa: Yes
    Lot
    • Size: 0.26 Acres
    • Dimensions: 75 x 153
    • Features: Rectangular, Rectangular Lot, Residential Lot
    Details
    • Parcel number: 30708929101600010190000000
    • Special conditions: Standard

    Construction

    Type & style
    • Home type: SingleFamily
    • Architectural style: Ranch
    • Property subtype: Single Family Residence
    Materials
    • Vinyl Siding
    • Foundation: Pillar/Post/Pier, Slab
    • Roof: Metal
    Condition
    • Resale
    • Year built: 1952

    Utilities & green energy

    • Sewer: Connected
    • Water: Connected, Public
    • Utilities for property: Sewer Connected, Water Connected

    Community & HOA

    Community
    • Subdivision: Sunset Manor Sec B
    Location
    • Region: Whitesboro

    Financial & listing details

    • Price per square foot: $206/sqft
    • Tax assessed value: $64,000
    • Annual tax amount: $3,780
    • Date on market: 1/5/2026
    • Cumulative days on market: 7 days
    • Listing terms: Cash,Conventional,FHA,VA Loan

    Price history

    DateEventPrice
    2/19/2026Sold$211,894+6%$206/sqft
    Source: NYSAMLSs #S1656455 Report a problem
    1/23/2026Pending sale$199,900$194/sqft
    Source: NYSAMLSs #S1656455 Report a problem
    1/13/2026Contingent$199,900$194/sqft
    Source: NYSAMLSs #S1656455 Report a problem
    1/6/2026Listed for sale$199,900+104%$194/sqft
    Source: NYSAMLSs #S1656455 Report a problem
    7/24/2015Sold$98,000-1.1%$95/sqft
    Source: NYSAMLSs #1402536 Report a problem
    4/12/2015Price change$99,044-5.7%$96/sqft
    Source: Coldwell Banker Prime Properties #1402536 Report a problem
    1/16/2015Price change$105,000-4.1%$102/sqft
    Source: Coldwell Banker Prime Properties #1402536 Report a problem
    8/27/2014Price change$109,440-4.4%$106/sqft
    Source: Coldwell Banker Prime Properties #1402536 Report a problem
    8/8/2014Price change$114,440+4.6%$111/sqft
    Source: Coldwell Banker Prime Properties #1402536 Report a problem
    7/15/2014Listed for sale$109,440+80.9%$106/sqft
    Source: COLDWELL BANKER PRIME PROPERTIES #1402536 Report a problem
    7/15/2002Sold$60,500+2.5%$59/sqft
    Source: Public Record Report a problem
    11/15/1996Sold$59,000$57/sqft
    Source: Public Record Report a problem

    Public tax history

    YearProperty taxesTax assessment
    2025-- $64,000
    2024-- $64,000
    2023-- $64,000
    2022-- $64,000
    2021-- $64,000
    2020-- $64,000
    2019-- $64,000
    2018-- $64,000
    2017$2,535 $64,000
    2016-- $64,000
    2015-- $64,000
    2014-- $64,000
    2013-- $64,000
    2012-- $64,000
    2011-- $64,000
    2010-- $64,000
    2009-- $64,000 +14.3%
    2008-- $56,000
    2007-- $56,000
    2006-- $56,000
    2005-- $56,000
    2004-- $56,000
    2003-- $56,000
    2002-- $56,000
    2001-- $56,000
    2000-- $56,000
    Find assessor info on the county website

    Neighborhood: 13492

    Nearby schools

    GreatSchools rating
    Schools provided by the listing agent
    • District: Whitesboro

    Source: NYSAMLSs. This data may not be complete. We recommend contacting the local school district to confirm school assignments for this home.