Welcome to easy living in Sunset Manor! Located just steps from Sunset Manor Park, this beautifully maintained 3-bedroom, 1-bath ranch offers the perfect blend of comfort, convenience, and outdoor enjoyment in a well-established Whitestown neighborhood. Enjoy easy access to a playground, basketball court, pavilion, and open green space, bringing recreation and community amenities right to your doorstep.
Step inside and feel right at home. The bright, inviting eat-in kitchen comes fully equipped and flows seamlessly into the dining area, creating a welcoming space for everything from casual weeknight dinners to holiday gatherings. Just off the kitchen, the spacious living room serves as the heart of the home, featuring a cozy gas fireplace with an updated blower and fan system—perfect for relaxing evenings or entertaining guests.
This home has been thoughtfully cared for and improved over the years, with updates including a furnace, metal roof, front gutters, pool pump, new rear entry door, and a fully fenced backyard. All appliances convey with the sale, making your move even easier.
Outdoor living is a true highlight, featuring covered front and rear patios, a fully fenced backyard, and an in-ground pool perfect for summer enjoyment. Designed for both relaxation and entertaining, the outdoor space offers plenty of room for pets, play, gardening, and gatherings with family and friends.
With low taxes, single-level living, and a location close to shopping, dining, schools, and everyday conveniences, this move-in-ready ranch offers an exceptional opportunity to enjoy comfortable living in a convenient location.
Whether you're looking for your first home, downsizing, or simply searching for a property that's ready to enjoy from day one, this move-in-ready home is one you won't want to miss.
Pending
$224,900
48 Beechnut Ter, Whitesboro, NY 13492
3beds
1,289sqft
Single Family Residence
Built in 1955
0.26 Acres Lot
$-- Zestimate®
$174/sqft
$-- HOA
What's special
Dining areaFully fenced backyardBright inviting eat-in kitchen
- 42 days |
- 392 |
- 18 |
Zillow last checked:
Listing updated:
Listed by:
Hunt Real Estate ERA 315-801-9705,
Jamie Sheehy 315-534-9619
Source: NYSAMLSs,MLS#: S1686236 Originating MLS: Mohawk Valley
Originating MLS: Mohawk ValleyFacts & features
Interior
Bedrooms & bathrooms
- Bedrooms: 3
- Bathrooms: 1
- Full bathrooms: 1
- Main level bathrooms: 1
- Main level bedrooms: 3
Heating
- Gas, Forced Air
Cooling
- Attic Fan
Appliances
- Included: Built-In Range, Built-In Oven, Dryer, Dishwasher, Electric Cooktop, Gas Water Heater, Microwave, Refrigerator, Washer
- Laundry: Main Level
Features
- Ceiling Fan(s), Eat-in Kitchen, Pull Down Attic Stairs
- Flooring: Carpet, Laminate, Varies, Vinyl
- Basement: None
- Attic: Pull Down Stairs
- Number of fireplaces: 1
Interior area
- Total structure area: 1,289
- Total interior livable area: 1,289 sqft
Video & virtual tour
Property
Parking
- Parking features: No Garage
Features
- Levels: One
- Stories: 1
- Patio & porch: Covered, Patio, Porch
- Exterior features: Blacktop Driveway, Fully Fenced, Pool, Patio
- Pool features: In Ground
- Fencing: Full
Lot
- Size: 0.26 Acres
- Dimensions: 75 x 153
- Features: Rectangular, Rectangular Lot, Residential Lot
Details
- Additional structures: Shed(s), Storage
- Parcel number: 30708929101200010120000000
- Special conditions: Standard
Construction
Type & style
- Home type: SingleFamily
- Architectural style: Ranch
- Property subtype: Single Family Residence
Materials
- Vinyl Siding
- Foundation: Poured
- Roof: Metal
Condition
- Resale
- Year built: 1955
Utilities & green energy
- Sewer: Connected
- Water: Connected, Public
- Utilities for property: Electricity Available, Sewer Connected, Water Connected
Community & HOA
Community
- Subdivision: Sunset Manor Sec B
Location
- Region: Whitesboro
Financial & listing details
- Price per square foot: $174/sqft
- Tax assessed value: $65,000
- Annual tax amount: $3,347
- Date on market: 6/10/2026
- Cumulative days on market: 43 days
- Listing terms: Cash,Conventional,FHA,VA Loan
Estimated market value
Not available
Estimated sales range
Not available
Not available
Price history
| Date | Event | Price |
|---|---|---|
| 6/27/2026 | Pending sale | $224,900$174/sqft |
Source:  NYSAMLSs #S1686236 Report a problem NYSAMLSs #S1686236 Report a problem | ||
| 6/11/2026 | Listed for sale | $224,900+135.7%$174/sqft |
Source: NYSAMLSs #S1686236 Report a problem | ||
| 8/14/2009 | Sold | $95,400+2%$74/sqft |
Source: Public Record Report a problem | ||
| 5/23/2009 | Listed for sale | $93,500+42.7%$73/sqft |
Source: Seller's & Buyer's 1st Choice #910968 Report a problem | ||
| 6/21/1993 | Sold | $65,500$51/sqft |
Source: Public Record Report a problem | ||
Public tax history
| Year | Property taxes | Tax assessment |
|---|---|---|
| 2025 | -- | $65,000 |
| 2024 | -- | $65,000 |
| 2023 | -- | $65,000 |
| 2022 | -- | $65,000 |
| 2021 | -- | $65,000 |
| 2020 | -- | $65,000 |
| 2019 | -- | $65,000 |
| 2018 | -- | $65,000 |
| 2017 | $2,582 | $65,000 |
| 2016 | -- | $65,000 |
| 2015 | -- | $65,000 |
| 2014 | -- | $65,000 |
| 2013 | -- | $65,000 |
| 2012 | -- | $65,000 |
| 2011 | -- | $65,000 |
| 2010 | -- | $65,000 |
| 2009 | -- | $65,000 |
| 2008 | -- | $65,000 |
| 2007 | -- | $65,000 |
| 2006 | -- | $65,000 |
| 2005 | -- | $65,000 |
| 2004 | -- | $65,000 |
| 2003 | -- | $65,000 |
| 2002 | -- | $65,000 |
| 2001 | -- | $65,000 |
| 2000 | -- | $65,000 |
Find assessor info on the county website
Monthly payment
Climate risks
Neighborhood: 13492
Nearby schools
GreatSchools rating
- 6/10Parkway Middle SchoolGrades: 6Distance: 2.3 mi
- 8/10Whitesboro High SchoolGrades: 9-12Distance: 1.3 mi
- 7/10Whitesboro Middle SchoolGrades: 7-8Distance: 2.2 mi
Schools provided by the listing agent
- District: Whitesboro
Source: NYSAMLSs. This data may not be complete. We recommend contacting the local school district to confirm school assignments for this home.
- $189,2003 bd1 ba875 sqft50 Beechnut Ter, Whitesboro, NY 13492Off Market
- $205,1003 bd1 ba1.3k sqft46 Beechnut Ter, Whitesboro, NY 13492Off Market
- $201,7003 bd1 ba1.2k sqft2 Butternut Cir, Whitesboro, NY 13492Off Market

- $211,8942 bd2 ba1k sqft44 Beechnut Ter, Whitesboro, NY 13492Sold
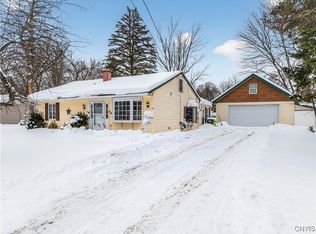
- $208,2003 bd1 ba1k sqft49 Walnut Dr, Whitesboro, NY 13492Off Market
- $235,6003 bd1 ba1.3k sqft47 Beechnut Ter, Whitesboro, NY 13492Off Market
- $216,1003 bd1 ba1.4k sqft51 Walnut Dr, Whitesboro, NY 13492Off Market
- $169,8003 bd1 ba850 sqft49 Beechnut Ter, Whitesboro, NY 13492Off Market
A local agent can set up tours, give advice and negotiate with sellers.
Similar homes
- $251,0003 bd2 ba1.2k sqft87 Clinton St, Whitesboro, NY 13492For Sale
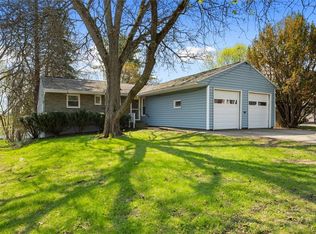
 MLS ID #S1676423, Michele Reid, Listing by: Hunt Real Estate ERA Rome. NYSAMLSs
 - $245,0005 bd2 ba1.8k sqft299 Main St, Whitesboro, NY 13492For Sale
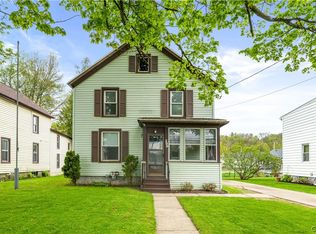 MLS ID #S1674576, Susan Schwartz Alberico, Listing by: Howard Hanna Cny Inc. NYSAMLSs
 - $229,9003 bd2 ba1.3k sqft401 Van Dyke Rd, Utica, NY 13502For Sale
 MLS ID #S1695697, Cameron Stewart, Listing by: eXp Realty. NYSAMLSs
 - $130,0003 bd1 ba1.1k sqft53 Sauquoit St, Whitesboro, NY 13492For Sale
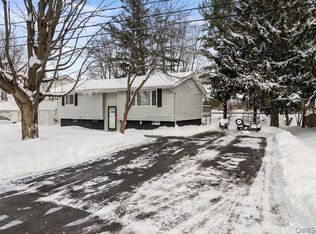 MLS ID #S1669932, Gregory Fanning, Listing by: eXp Realty. NYSAMLSs
 - $209,9004 bd3 ba1k sqft125 Merritt Pl, New Hartford, NY 13413For SaleMLS ID #S1700802, Edward J. Coffin Jr., Listing by: Coldwell Banker Faith Properties. NYSAMLSs
- $225,0003 bd1 ba1.1k sqft4381 State Route 26, Vernon, NY 13476For SaleMLS ID #S1695846, Erica Laquidara, Listing by: Hunt Real Estate ERA. NYSAMLSs
- $189,9003 bd1 ba1.2k sqft504 Deerwood Rd, Utica, NY 13502For SaleMLS ID #S1698869, Barbara Owens, Listing by: Hunt Real Estate Era Cl. NYSAMLSs
- $229,9003 bd1 ba1.5k sqft402 Richmond Rd, Utica, NY 13502For SaleMLS ID #S1684602, Jodie M. DeCosty, Listing by: Coldwell Banker Prime Properties. NYSAMLSs
- $329,9005 bd2 ba1.9k sqft1 Mary St, Whitesboro, NY 13492For SaleMLS ID #S1694246, John C. Brown, Listing by: Coldwell Banker Faith Properties. NYSAMLSs
- $329,9005 bd2 ba1.8k sqft110 Harts Hill Ter, Whitesboro, NY 13492For SaleMLS ID #S1694641, Katie Babcock, Listing by: Keller-Williams Mohawk Valley. NYSAMLSs
- $209,9003 bd1 ba1.2k sqft411 Cedarbrook Cres, Utica, NY 13502For SaleMLS ID #S1697710, Mikhail Polkhovskiy, Listing by: Home Pro Realty. NYSAMLSs
- $209,9003 bd1 ba1.4k sqft7452 Route 5, Clinton, NY 13323For SaleMLS ID #S1684115, Barbara Owens, Listing by: Hunt Real Estate Era Cl. NYSAMLSs
- $235,0003 bd2 ba1.9k sqft9296 Mallory Rd, New Hartford, NY 13413For SaleMLS ID #S1678347, Erica Laquidara, Listing by: Hunt Real Estate ERA. NYSAMLSs
- $140,0002 bd1 ba1.1k sqft17 Dunham Pl, Whitesboro, NY 13492For SaleMLS ID #S1679050, Omar Knight, Listing by: River Hills Properties LLC Barn. NYSAMLSs
- $249,9004 bd1 ba1.3k sqft640 Pauline Ave, Deerfield, NY 13502For SaleMLS ID #S1678547, Kelli J. Inserra, Listing by: Howard Hanna Cny Inc. NYSAMLSs
- $269,9003 bd1 ba1.5k sqft1501 Bedford St, Rome, NY 13440For SaleMLS ID #S1698371, Rebecca Wiggins, Listing by: Hunt Real Estate ERA Rome. NYSAMLSs
- $225,0003 bd1 ba1.4k sqft344 Brown Rd, Frankfort, NY 13340For SaleMLS ID #S1692348, Alen Zekic, Listing by: Assist2Sell Buyers & Sellers 1st Choice. NYSAMLSs
- $235,0003 bd2 ba1.5k sqft3502 Post St, Clinton, NY 13323For SaleMLS ID #S1687819, Brittany Kitchen, Listing by: Pondras Homes & Hearth Realty LLC. NYSAMLSs
- $274,0003 bd3 ba1.6k sqft16 Meadow St, Clinton, NY 13323For SaleMLS ID #S1698156, Barbara Owens, Listing by: Hunt Real Estate Era Cl. NYSAMLSs
- $189,9004 bd1 ba1.2k sqft6714 Rome Westmoreland Rd, Rome, NY 13440For SaleMLS ID #S1688066, Thomas Tarry JR, Listing by: Move Real Estate. NYSAMLSs
