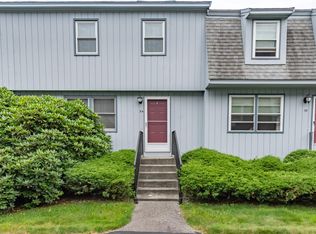
This South Nashua Townhouse is conveniently located close to highway, shopping and restaurants, so you'll have everything at your fingertips! Nice neutral interior with lots of natural light. Two bedrooms and the master bedroom features a loft with skylights which can be used as an office, playroom or exercise room. Washer and dryer hookups and one car garage. Don't miss out on this gem!
Closed
Listed by: BHHS Verani Nashua
Bought with: RE/MAX Synergy
$345,000
44 Bluestone Drive, Nashua, NH 03060
2beds
1,268sqft
Condominium, Townhouse
Built in 1984
-- sqft lot
$388,800 Zestimate®
$272/sqft
$2,472 Estimated rent
Home value
$388,800
$369,000 - $408,000
$2,472/mo
Zestimate® history
Owner options
List your home for rent
$2,472/mo
Rent Zestimate®
Find your next renter with Zillow Rental Manager. Plus, with online applications, you can quickly screen prospective tenants – for free.
$2,472/mo
Rent Zestimate®
Refinance and save
$2,311/mo
Est. payment
Refinancing to a lower rate could help reduce your monthly payments and save thousands over the life of the loan.
$2,311/mo
Est. payment
Explore your selling options
Work with a Zillow partner agent
Leverage their expertise and Zillow's premium Showcase listings to get your home seen by more buyers.
Get startedList with your own agent
Get your home in front of millions of buyers by listing it on Zillow.
Learn how to do itSell it yourself
Take full control of how buyers see your home on Zillow by listing For Sale by Owner (FSBO).
List your homeWhat's special
Master bedroomDryer hookups
Zillow last checked:
Listing updated:
Listed by:
Neha R Patel,
BHHS Verani Nashua Cell:978-761-1390
Bought with:
Amy Morrow
RE/MAX Synergy
Source: PrimeMLS,MLS#: 4981370
Facts & features
Interior
Bedrooms & bathrooms
- Bedrooms: 2
- Bathrooms: 2
- Full bathrooms: 1
- 1/2 bathrooms: 1
Heating
- Natural Gas, Hot Air
Cooling
- Central Air
Appliances
- Included: Dishwasher, Disposal, Microwave, Gas Range, Refrigerator, Washer, Electric Water Heater, Gas Dryer
- Laundry: Laundry Hook-ups
Features
- Cathedral Ceiling(s), Dining Area
- Windows: Skylight(s)
- Basement: Walkout,Walk-Out Access
Interior area
- Total structure area: 1,268
- Total interior livable area: 1,268 sqft
- Finished area above ground: 1,268
- Finished area below ground: 0
Property
Parking
- Total spaces: 2
- Parking features: Shared Driveway, Parking Spaces 2, Underground
- Garage spaces: 1
Features
- Levels: Two
- Stories: 2
Lot
- Features: Condo Development
Details
- Parcel number: NASHMAL00189U44
- Zoning description: RC
Construction
Type & style
- Home type: Townhouse
- Property subtype: Condominium, Townhouse
Materials
- Wood Frame, Wood Exterior
- Foundation: Concrete
- Roof: Asphalt Shingle
Condition
- New construction: No
- Year built: 1984
Utilities & green energy
- Electric: Circuit Breakers
- Sewer: Public Sewer
Community & neighborhood
Location
- Region: Nashua
- Subdivision: Bluestone
HOA & financial
Other financial information
- Additional fee information: Fee: $425
Price history
| Date | Event | Price |
|---|---|---|
| 2/8/2024 | Sold | $345,000+1.8%$272/sqft |
Source:  PrimeMLS #4981370 Report a problem PrimeMLS #4981370 Report a problem | ||
| 1/9/2024 | Pending sale | $339,000$267/sqft |
Source:  Berkshire Hathaway HomeServices Verani Realty #4981370 Report a problem Berkshire Hathaway HomeServices Verani Realty #4981370 Report a problem | ||
| 1/9/2024 | Contingent | $339,000$267/sqft |
Source: PrimeMLS #4981370 Report a problem | ||
| 1/4/2024 | Listed for sale | $339,000+126%$267/sqft |
Source: PrimeMLS #4981370 Report a problem | ||
| 4/30/2010 | Sold | $150,000-5.1%$118/sqft |
Source: Public Record Report a problem | ||
| 10/10/2009 | Listing removed | $158,000$125/sqft |
Source: Tim Joyce #2797150 Report a problem | ||
| 9/5/2009 | Listed for sale | $158,000-18.9%$125/sqft |
Source: Tim Joyce #2797150 Report a problem | ||
| 8/24/2005 | Sold | $194,900$154/sqft |
Source: Public Record Report a problem | ||
Public tax history
| Year | Property taxes | Tax assessment |
|---|---|---|
| 2024 | $5,206 +5.6% | $327,400 +21.1% |
| 2023 | $4,928 +0.9% | $270,300 |
| 2022 | $4,884 +22.5% | $270,300 +57.4% |
| 2021 | $3,987 +2.7% | $171,700 |
| 2020 | $3,882 +3.9% | $171,700 |
| 2019 | $3,736 +2.6% | $171,700 |
| 2018 | $3,642 +14.9% | $171,700 +39.7% |
| 2017 | $3,170 +2.9% | $122,900 |
| 2016 | $3,081 +2.2% | $122,900 |
| 2015 | $3,015 +2% | $122,900 |
| 2014 | $2,956 | $122,900 |
| 2011 | -- | -- |
| 2010 | -- | -- |
| 2009 | -- | -- |
| 2008 | -- | -- |
| 2005 | -- | -- |
Find assessor info on the county website
Neighborhood: 03060


Nearby schools
GreatSchools rating
- 8/10Sunset Heights SchoolGrades: K-5Distance: 1.1 mi
- 6/10Fairgrounds Middle SchoolGrades: 6-8Distance: 2.3 mi
- 7/10Nashua High School SouthGrades: 9-12Distance: 3.6 mi
Get a cash offer in 3 minutes
Find out how much your home could sell for in as little as 3 minutes with a no-obligation cash offer.
Estimated market value
$388,800
Get a cash offer in 3 minutes
Find out how much your home could sell for in as little as 3 minutes with a no-obligation cash offer.
Estimated market value
$388,800
- New Hampshire
- Hillsborough County
- Nashua
- 03060
- 44 Bluestone Drive
Nearby cities
Nearby zip codes
Other Nashua Topics
