OFFER DEADLINE March 11, 2025 7PM. Check out this highly sought-after Bluestone II Condo with 2 bedrooms, 2 baths and a garage in Nashua, NH. This beautifully renovated 2nd floor unit offers elevator access and modern updates throughout. The galley kitchen features brand new soft close cabinets and GE appliances, including a gas range, double door refrigerator, microwave, dishwasher, and in-unit washer/dryer. Enjoy new grey laminate flooring, recessed lighting, and an open-concept dining and living area with access to a private balcony. Both bathrooms are fully updated with tiled bathtubs and smart mirrors. The spacious primary suite includes an alcove and an updated en-suite bath. The second bedroom, with its own balcony, is perfect for a home office, workout space, or guest room. Low condo fees, brand-new central AC, natural gas furnace, and an on-demand hot water heater add to the home's appeal. Plus, a one-car garage with storage provides extra convenience. Located near restaurants, shopping, supermarkets, and major highways - just 5 minutes from the Pheasant Lane Mall and the MA border. Don’t miss this fantastic opportunity for easy, modern living in a prime location!
Closed
Listed by: Harmony R.E. Inc. • Virginia Kazlouskas Gregory
Bought with: RE/MAX Innovative Properties
$388,000
74 Bluestone Drive, Nashua, NH 03060
2beds
1,312sqft
Condominium
Built in 1985
-- sqft lot
$400,700 Zestimate®
$296/sqft
$2,452 Estimated rent
Home value
$400,700
$369,000 - $437,000
$2,452/mo
Zestimate® history
Owner options
List your home for rent
$2,452/mo
Rent Zestimate®
Find your next renter with Zillow Rental Manager. Plus, with online applications, you can quickly screen prospective tenants – for free.
$2,452/mo
Rent Zestimate®
Refinance and save
$2,129/mo
Est. payment
Refinancing to a lower rate could help reduce your monthly payments and save thousands over the life of the loan.
$2,129/mo
Est. payment
Explore your selling options
Work with a Zillow partner agent
Leverage their expertise and Zillow's premium Showcase listings to get your home seen by more buyers.
Get startedList with your own agent
Get your home in front of millions of buyers by listing it on Zillow.
Learn how to do itSell it yourself
Take full control of how buyers see your home on Zillow by listing For Sale by Owner (FSBO).
List your homeWhat's special
Modern updatesOne-car garage with storageBrand-new central acGas rangeOn-demand hot water heaterSmart mirrorsDouble door refrigerator
Zillow last checked:
Listing updated:
Listed by:
Virginia Kazlouskas Gregory,
Harmony R.E. Inc. 603-883-8840
Bought with:
Raymond J Boutin
RE/MAX Innovative Properties
Source: PrimeMLS,MLS#: 5031435
Facts & features
Interior
Bedrooms & bathrooms
- Bedrooms: 2
- Bathrooms: 2
- Full bathrooms: 2
Heating
- Forced Air, Hot Air
Cooling
- Central Air
Appliances
- Included: Dishwasher, Dryer, Microwave, Refrigerator, Washer, Gas Stove
- Laundry: Laundry Hook-ups
Features
- Elevator, Primary BR w/ BA
- Flooring: Laminate
- Doors: Security Door(s)
- Has basement: No
Interior area
- Total structure area: 1,312
- Total interior livable area: 1,312 sqft
- Finished area above ground: 1,312
- Finished area below ground: 0
Property
Parking
- Total spaces: 1
- Parking features: Paved, Assigned, Driveway, Garage
- Garage spaces: 1
- Has uncovered spaces: Yes
Features
- Levels: One
- Stories: 1
- Exterior features: Balcony
Lot
- Features: Condo Development, Landscaped, Near Shopping, Near School(s)
Details
- Parcel number: NASHMAL00098U74
- Zoning description: RC
Construction
Type & style
- Home type: Condo
- Architectural style: Garden
- Property subtype: Condominium
Materials
- Wood Frame
- Foundation: Concrete Slab
- Roof: Asphalt Shingle
Condition
- New construction: No
- Year built: 1985
Utilities & green energy
- Electric: Circuit Breakers
- Sewer: Public Sewer
- Utilities for property: Phone, Cable Available, Gas at Street
Community & HOA
Community
- Subdivision: Bluestone II
HOA
- Services included: Condo Association Fee
- Additional fee info: Fee: $385
Location
- Region: Nashua
Financial & listing details
- Price per square foot: $296/sqft
- Tax assessed value: $266,900
- Annual tax amount: $4,130
- Date on market: 3/7/2025
- Road surface type: Paved
Price history
| Date | Event | Price |
|---|---|---|
| 4/18/2025 | Sold | $388,000+6.3%$296/sqft |
Source:  PrimeMLS #5031435 Report a problem PrimeMLS #5031435 Report a problem | ||
| 3/14/2025 | Contingent | $364,900$278/sqft |
Source: PrimeMLS #5031435 Report a problem | ||
| 3/7/2025 | Listed for sale | $364,900+185.1%$278/sqft |
Source: PrimeMLS #5031435 Report a problem | ||
| 10/8/2014 | Sold | $128,000+9.9%$98/sqft |
Source: Public Record Report a problem | ||
| 4/30/2013 | Sold | $116,500-2.8%$89/sqft |
Source: Public Record Report a problem | ||
| 3/11/2013 | Listed for sale | $119,900-27.7%$91/sqft |
Source: Coldwell Banker Residential Brokerage #4220989 Report a problem | ||
| 7/1/2005 | Sold | $165,900+88.5%$126/sqft |
Source: Public Record Report a problem | ||
| 5/1/2000 | Sold | $88,000$67/sqft |
Source: Public Record Report a problem | ||
Public tax history
| Year | Property taxes | Tax assessment |
|---|---|---|
| 2024 | $4,244 -7.8% | $266,900 +5.7% |
| 2023 | $4,601 +0.9% | $252,400 |
| 2022 | $4,561 +25.5% | $252,400 +61.3% |
| 2021 | $3,634 +2.7% | $156,500 |
| 2020 | $3,538 +3.9% | $156,500 |
| 2019 | $3,405 +2.6% | $156,500 |
| 2018 | $3,319 +7.7% | $156,500 +31% |
| 2017 | $3,082 +2.9% | $119,500 |
| 2016 | $2,996 +2.2% | $119,500 |
| 2015 | $2,931 +2% | $119,500 |
| 2014 | $2,874 | $119,500 |
| 2011 | -- | -- |
| 2010 | -- | -- |
| 2009 | -- | -- |
| 2008 | -- | -- |
| 2005 | -- | -- |
| 2004 | -- | -- |
| 2003 | -- | -- |
| 2002 | -- | -- |
| 2001 | -- | $83,300 |
Find assessor info on the county website
Neighborhood: 03060
Nearby homes
- $380,0002 bd2 ba1.3k sqft73 Bluestone Dr, Nashua, NH 03060Sold

- $315,0002 bd2 ba920 sqft70 Bluestone Dr, Nashua, NH 03060Sold
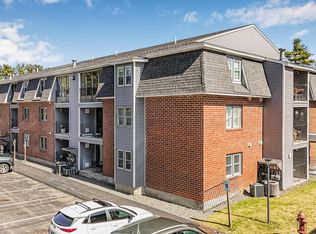
- $240,0001 bd1 ba695 sqft66 Bluestone Dr, Nashua, NH 03060Sold
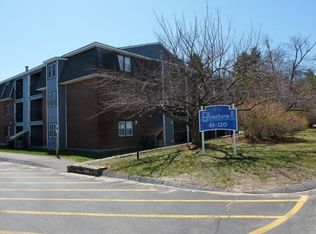
- $352,4902 bd2 ba-- sqft72 Bluestone Dr #72, Nashua, NH 03060Sold

- $385,0002 bd2 ba1.3k sqft84 Bluestone Dr, Nashua, NH 03060Sold
- $235,0001 bd1 ba694 sqft85 Bluestone Dr, Nashua, NH 03060Sold
- $375,0002 bd2 ba1.3k sqft83 Bluestone Dr, Nashua, NH 03060Sold
- $368,3002 bd2 ba1.3k sqft67 Bluestone Dr, Nashua, NH 03060Off Market
Nearby schools
GreatSchools rating
- 8/10Sunset Heights SchoolGrades: K-5Distance: 1.2 mi
- 6/10Fairgrounds Middle SchoolGrades: 6-8Distance: 2.3 mi
- 7/10Nashua High School SouthGrades: 9-12Distance: 3.6 mi
Schools provided by the listing agent
- Elementary: Sunset Heights School
- Middle: Fairgrounds Middle School
- High: Nashua High School South
- District: Nashua School District
Source: PrimeMLS. This data may not be complete. We recommend contacting the local school district to confirm school assignments for this home.
Get a cash offer in 3 minutes
Find out how much your home could sell for in as little as 3 minutes with a no-obligation cash offer.
Estimated market value
$400,700
Get a cash offer in 3 minutes
Find out how much your home could sell for in as little as 3 minutes with a no-obligation cash offer.
Estimated market value
$400,700
- New Hampshire
- Hillsborough County
- Nashua
- 03060
- 74 Bluestone Drive
Nearby cities
Nearby zip codes
Other Nashua Topics
