Discover the perfect blend of modern updates and convenience in this beautifully renovated, end-unit, first-floor 2-bedroom, 2-bath condo with a garage in the sought-after Bluestone II community in Nashua, NH. Inside, you’ll find a brand-new kitchen with stainless steel appliances, sleek cabinetry, and plenty of counter space—perfect for cooking and entertaining. The open living and dining area feels warm and inviting, with easy access to your patio, a great spot to enjoy your morning coffee or relax after a long day. The home features new vinyl plank flooring throughout, giving it a fresh, modern look while being easy to maintain. The spacious primary bedroom offers a cozy retreat, while the second bedroom is versatile—ideal as a guest room, home office, or workout space. Stay comfortable year-round with central air conditioning and a natural gas furnace. You’ll also love the one-car garage with extra storage and access to the community’s tennis courts for a little outdoor fun. The shared hallways in this building have been completely updated with new carpet and fresh paint for a clean, modern feel. Conveniently located off Daniel Webster Highway, this home is just minutes from shopping, dining, and major highways, making errands and commuting a breeze. Plus, with easy access to the MA border and Pheasant Lane Mall, you’re never far from anything you need. OFFER DEADLINE: 3/24/25 at 7pm!
Closed
Listed by: EXP Realty • Shane A Sicurella
Bought with: EXP Realty
$315,000
70 Bluestone Drive, Nashua, NH 03060
2beds
920sqft
Condominium
Built in 1985
-- sqft lot
$323,400 Zestimate®
$342/sqft
$2,230 Estimated rent
Home value
$323,400
$298,000 - $353,000
$2,230/mo
Zestimate® history
Owner options
List your home for rent
$2,230/mo
Rent Zestimate®
Find your next renter with Zillow Rental Manager. Plus, with online applications, you can quickly screen prospective tenants – for free.
$2,230/mo
Rent Zestimate®
Refinance and save
$2,110/mo
Est. payment
Refinancing to a lower rate could help reduce your monthly payments and save thousands over the life of the loan.
$2,110/mo
Est. payment
Explore your selling options
Work with a Zillow partner agent
Leverage their expertise and Zillow's premium Showcase listings to get your home seen by more buyers.
Get startedList with your own agent
Get your home in front of millions of buyers by listing it on Zillow.
Learn how to do itSell it yourself
Take full control of how buyers see your home on Zillow by listing For Sale by Owner (FSBO).
List your homeWhat's special
Central air conditioningStainless steel appliancesNatural gas furnaceBrand-new kitchenSleek cabinetryNew vinyl plank flooringSpacious primary bedroom
Zillow last checked:
Listing updated:
Listed by:
Shane A Sicurella,
EXP Realty Phone:603-345-4640
Bought with:
Shane A Sicurella
EXP Realty
Source: PrimeMLS,MLS#: 5032985
Facts & features
Interior
Bedrooms & bathrooms
- Bedrooms: 2
- Bathrooms: 2
- Full bathrooms: 1
- 1/2 bathrooms: 1
Heating
- Forced Air, Hot Air
Cooling
- Central Air
Appliances
- Included: Dishwasher, Dryer, Microwave, Gas Range, Refrigerator, Washer
- Laundry: 1st Floor Laundry
Features
- Living/Dining, Natural Light
- Flooring: Tile, Vinyl Plank
- Has basement: No
Interior area
- Total structure area: 920
- Total interior livable area: 920 sqft
- Finished area above ground: 920
- Finished area below ground: 0
Property
Parking
- Total spaces: 1
- Parking features: Paved, Assigned, Driveway, Garage
- Garage spaces: 1
- Has uncovered spaces: Yes
Accessibility
- Accessibility features: 1st Floor 1/2 Bathroom, 1st Floor Full Bathroom, No Stairs from Parking, Paved Parking, 1st Floor Laundry
Features
- Levels: One
- Stories: 1
- Patio & porch: Patio
Lot
- Features: Condo Development, Landscaped, Near Country Club, Near Shopping, Near School(s)
Details
- Parcel number: NASHMAL00098U70
- Zoning description: RC
- Other equipment: Intercom
Construction
Type & style
- Home type: Condo
- Architectural style: Garden
- Property subtype: Condominium
Materials
- Wood Frame
- Foundation: Concrete Slab
- Roof: Asphalt Shingle
Condition
- New construction: No
- Year built: 1985
Utilities & green energy
- Electric: Circuit Breakers
- Sewer: Public Sewer
- Utilities for property: Phone, Cable Available, Gas On-Site
Community & HOA
Community
- Security: Smoke Detector(s)
HOA
- Amenities included: Master Insurance, Landscaping, Common Acreage, Snow Removal, Tennis Court(s), Trash Removal
- Services included: Maintenance Grounds, Plowing, Recreation, Sewer, Trash, Water, Condo Association Fee
- Additional fee info: Fee: $270
Location
- Region: Nashua
Financial & listing details
- Price per square foot: $342/sqft
- Tax assessed value: $240,000
- Annual tax amount: $4,133
- Date on market: 3/21/2025
- Road surface type: Paved
Price history
| Date | Event | Price |
|---|---|---|
| 4/30/2025 | Sold | $315,000+8.6%$342/sqft |
Source:  PrimeMLS #5032985 Report a problem PrimeMLS #5032985 Report a problem | ||
| 3/24/2025 | Contingent | $290,000$315/sqft |
Source: PrimeMLS #5032985 Report a problem | ||
| 3/21/2025 | Listed for sale | $290,000+133.9%$315/sqft |
Source: PrimeMLS #5032985 Report a problem | ||
| 5/27/2016 | Sold | $124,000-11.4%$135/sqft |
Source: Public Record Report a problem | ||
| 10/2/2006 | Sold | $140,000$152/sqft |
Source: Public Record Report a problem | ||
Public tax history
| Year | Property taxes | Tax assessment |
|---|---|---|
| 2024 | $3,816 -7.7% | $240,000 +5.9% |
| 2023 | $4,133 +0.9% | $226,700 |
| 2022 | $4,096 +41.9% | $226,700 +82.4% |
| 2021 | $2,886 +2.7% | $124,300 |
| 2020 | $2,810 +3.9% | $124,300 |
| 2019 | $2,705 +2.6% | $124,300 |
| 2018 | $2,636 +7.4% | $124,300 +30.6% |
| 2017 | $2,455 +2.8% | $95,200 |
| 2016 | $2,387 +2.2% | $95,200 |
| 2015 | $2,335 +2% | $95,200 |
| 2014 | $2,290 | $95,200 |
| 2011 | -- | -- |
| 2010 | -- | -- |
| 2009 | -- | -- |
| 2008 | -- | -- |
Find assessor info on the county website
Neighborhood: 03060
Nearby homes
- $388,0002 bd2 ba1.3k sqft74 Bluestone Dr, Nashua, NH 03060Sold

- $352,4902 bd2 ba-- sqft72 Bluestone Dr #72, Nashua, NH 03060Sold

- $380,0002 bd2 ba1.3k sqft73 Bluestone Dr, Nashua, NH 03060Sold

- $240,0001 bd1 ba695 sqft66 Bluestone Dr, Nashua, NH 03060Sold
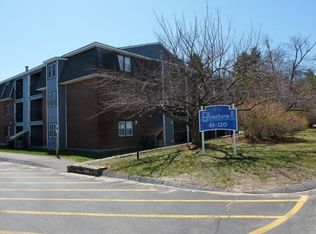
- $235,0001 bd1 ba694 sqft85 Bluestone Dr, Nashua, NH 03060Sold
- $385,0002 bd2 ba1.3k sqft84 Bluestone Dr, Nashua, NH 03060Sold
- $375,0002 bd2 ba1.3k sqft83 Bluestone Dr, Nashua, NH 03060Sold
- $367,0002 bd2 ba1.3k sqft67 Bluestone Dr, Nashua, NH 03060Off Market
Nearby schools
GreatSchools rating
- 8/10Sunset Heights SchoolGrades: K-5Distance: 1.2 mi
- 6/10Fairgrounds Middle SchoolGrades: 6-8Distance: 2.3 mi
- 7/10Nashua High School SouthGrades: 9-12Distance: 3.6 mi
Schools provided by the listing agent
- Elementary: Sunset Heights School
- Middle: Fairgrounds Middle School
- High: Nashua High School South
- District: Nashua School District
Source: PrimeMLS. This data may not be complete. We recommend contacting the local school district to confirm school assignments for this home.
Get a cash offer in 3 minutes
Find out how much your home could sell for in as little as 3 minutes with a no-obligation cash offer.
Estimated market value
$323,400
Get a cash offer in 3 minutes
Find out how much your home could sell for in as little as 3 minutes with a no-obligation cash offer.
Estimated market value
$323,400
- New Hampshire
- Hillsborough County
- Nashua
- 03060
- 70 Bluestone Drive
Nearby cities
Nearby zip codes
Other Nashua Topics
