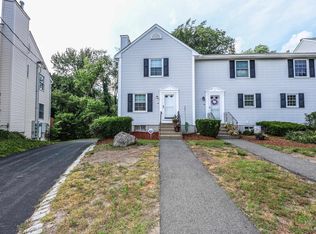
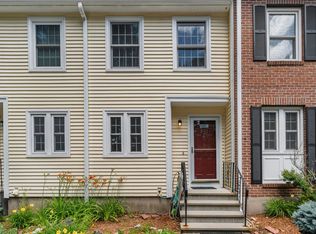
Lovely, move-in-ready END-UNIT townhouse that's within easy walking distance to everything you need here in Manchester?? Yes please! If the simplicity of condo living is for you, this might be the one you have been waiting for! Entering through the front door into the living room, you are greeted by new vinyl floors, a gas fireplace, and a convenient 1/2 bath attached. The dining room offers pleasant views of the backyard, with an abundance of wildlife, trees, and even your own little brook. The kitchen has a double-sink, dishwasher, hung-microwave and electric stove, and the same lovely view out the back. Nice weather? Open the slider and eat on the balcony, or greet the day with a cup of coffee! Upstairs, the same new floors lead the way into both bedrooms, and an updated full bath with double vanity. Finishing up in the basement, there is a great finished bonus room, currently used as an office and media room, along with the utility room with laundry. This unit has everything you need, and nothing you don't! Sitting in the heart of South-Manchester, within a 5 minute walk (or 1-minute drive) of shopping, dining, and entertainment, this one truly is a gem! Just 2 minutes from the Interstate for easy access to your every destination, yet nestled in a nice little development that somehow leaves the busy city behind. It's all here, so come take a look! *All roofs will be brand new by closing and are being replaced by association now*
Active under contract
Listed by: Keller Williams Realty-Metropolitan • David Hansen
Price cut: $10K (6/12)
$340,000
44 Brook Hollow Way, Manchester, NH 03103
2beds
1,430sqft
Condominium, Townhouse
Built in 1987
-- sqft lot
$-- Zestimate®
$238/sqft
$-- HOA
What's special
Gas fireplaceEnd-unit townhouseNew vinyl floorsUtility room with laundry
- 50 days |
- 561 |
- 29 |
Zillow last checked:
Listing updated:
Listed by:
David Hansen,
Keller Williams Realty-Metropolitan 603-232-8282
Source: PrimeMLS,MLS#: 5089989
Facts & features
Interior
Bedrooms & bathrooms
- Bedrooms: 2
- Bathrooms: 2
- Full bathrooms: 1
- 1/2 bathrooms: 1
Heating
- Natural Gas, Forced Air
Cooling
- Central Air
Features
- Basement: Climate Controlled,Partially Finished,Storage Space,Walk-Out Access
Interior area
- Total structure area: 1,620
- Total interior livable area: 1,430 sqft
- Finished area above ground: 1,080
- Finished area below ground: 350
Property
Parking
- Parking features: Paved
Features
- Levels: Two
- Stories: 2
Lot
- Features: Condo Development
Details
- Parcel number: MNCHM0553B000L0097
- Zoning description: Residential
Construction
Type & style
- Home type: Townhouse
- Property subtype: Condominium, Townhouse
Materials
- Wood Frame, Vinyl Siding
- Foundation: Concrete
- Roof: Asphalt Shingle
Condition
- New construction: No
- Year built: 1987
Utilities & green energy
- Electric: Circuit Breakers
- Sewer: Public Sewer
- Utilities for property: Cable Available, Fiber Optic Internt Avail
Community & HOA
Community
- Subdivision: Brook Hollow At Weston
HOA
- Services included: Maintenance Grounds, Plowing, Sewer, Trash, Water
- Additional fee info: Fee: $330
Location
- Region: Manchester
Financial & listing details
- Price per square foot: $238/sqft
- Tax assessed value: $198,100
- Annual tax amount: $3,879
- Date on market: 5/20/2026
- Road surface type: Paved
Estimated market value
Not available
Estimated sales range
Not available
Not available
Price history
| Date | Event | Price |
|---|---|---|
| 6/12/2026 | Price change | $340,000-2.9%$238/sqft |
Source:  PrimeMLS #5089989 Report a problem PrimeMLS #5089989 Report a problem | ||
| 5/20/2026 | Listed for sale | $350,000+45.8%$245/sqft |
Source: PrimeMLS #5089989 Report a problem | ||
| 8/29/2022 | Sold | $240,000+6.7%$168/sqft |
Source: PrimeMLS #4923256 Report a problem | ||
| 8/1/2022 | Contingent | $225,000$157/sqft |
Source: PrimeMLS #4923256 Report a problem | ||
| 7/31/2022 | Listed for sale | $225,000+171.4%$157/sqft |
Source: PrimeMLS #4923256 Report a problem | ||
| 9/28/1999 | Sold | $82,900+27.5%$58/sqft |
Source: Public Record Report a problem | ||
| 11/20/1996 | Sold | $65,000$45/sqft |
Source: Public Record Report a problem | ||
Public tax history
| Year | Property taxes | Tax assessment |
|---|---|---|
| 2024 | $3,879 +3.8% | $198,100 |
| 2023 | $3,736 +3.4% | $198,100 |
| 2022 | $3,613 +4.1% | $198,100 +0.9% |
| 2021 | $3,471 +3.3% | $196,300 +44% |
| 2020 | $3,361 +1.4% | $136,300 |
| 2019 | $3,315 +2.7% | $136,300 |
| 2018 | $3,228 +1.5% | $136,300 |
| 2017 | $3,179 +0.8% | $136,300 |
| 2016 | $3,154 -11% | $136,300 -9.9% |
| 2015 | $3,544 -0.3% | $151,200 |
| 2014 | $3,553 +5.9% | $151,200 |
| 2012 | $3,354 | $151,200 |
| 2011 | -- | $151,200 -11.2% |
| 2010 | -- | $170,300 |
| 2009 | $1,362 +10.1% | $170,300 |
| 2005 | $1,236 +5.2% | -- |
| 2004 | $1,175 -1.4% | -- |
| 2003 | $1,192 +7.8% | -- |
| 2002 | $1,105 -4.2% | -- |
| 2001 | $1,154 | $75,200 |
Find assessor info on the county website
Monthly payment
Est. payment$--/mo
Payment breakdown
Explore the cost of this home by adjusting the details. Changes won't be saved.All calculations are estimates and provided by Zillow, Inc. for informational purposes only. Actual amounts may vary.
HOA fees may include property taxes on listings classified as Co-Ops. Contact the listing agent and/or owner for fee details.
Mortgage interest rates are dependent on a number of factors, including credit score, down payment, and repayment length. Interest rate data provided by Zillow Group Marketplace, Inc. as of 1/1/1970 from various mortgage lenders with which we have lead or other similar arrangements; the Estimated Payment is an average of those rates.
See how much you could borrow to make a competitive offer.
Climate risks
Neighborhood: Southside
Nearby schools
GreatSchools rating
- 3/10Southside Middle SchoolGrades: 5-8Distance: 0.4 mi
- 3/10Manchester Memorial High SchoolGrades: 9-12Distance: 0.4 mi
- 2/10Manchester School Of Technology (High School)Grades: 9-12Distance: 0.4 mi
Schools provided by the listing agent
- Elementary: Jewett School
- Middle: Southside Middle School
- High: Manchester Memorial High Sch
- District: Manchester School District
Source: PrimeMLS. This data may not be complete. We recommend contacting the local school district to confirm school assignments for this home.
A local agent can set up tours, give advice and negotiate with sellers.
A local lender can help you make sure your offer is ready when you are.



- New Hampshire
- Hillsborough County
- Manchester
- 03103
- Southside
- 44 Brook Hollow Way
Nearby cities
Nearby neighborhoods
Nearby zip codes
Other Manchester Topics
