Welcome Home to this well kept 2 Bedroom 1.5 bathroom Townhouse with Loft, located in the highly desirable Brook Hollow At Weston Condo Community. As you enter, you'll be greeted by a spacious Living Room featuring Vinyl Plank flooring and a beautiful Natural Stone Gas Fireplace. The Living Room flows into the Eat In Kitchen, perfect for everyday living and entertaining. Just off the Dining area, New Sliders lead to a private balcony where you can enjoy the peaceful surroundings of Mother Nature, with a Brook that runs along the back of the property and plenty of green space with mature trees. Upstairs you have 2 large Bedrooms that share an updated Full Bathroom. Just of the Primary Bedroom , a versatile Loft offers the perfect opportunity for an office, 3rd Bedroom or great flex space. The partially finished Lower Level features a Family Room with walk Out Basement, along with a separate storage area with a Laundry Room, and the Washer and Dryer are Included! Other Amenities include Natural Gas Heat, Newer Natural Gas Water Heater, Newer Carpets and 2 parking spaces! The Condo is ideally situated with easy access to to schools, shopping and highways making it a very convenient location close to all that Manchester has to offer. Pets allowed. Open House, Sunday 11/15 11:00am-12:30pm
Active
Listed by: BHGRE Masiello Bedford • Laurie Norton Team • 603-625-2800
$340,000
52 Brook Hollow Way, Manchester, NH 03103
2beds
1,614sqft
Condominium, Townhouse
Built in 1987
-- sqft lot
$329,000 Zestimate®
$211/sqft
$-- HOA
What's special
- 4 days
- 201
- 11
Zillow last checked:
Listing updated:
Listed by:
Laurie Norton Team,
BHGRE Masiello Bedford 603-625-2800
Source: PrimeMLS,MLS#: 5117606
Facts & features
Interior
Bedrooms & bathrooms
- Bedrooms: 2
- Bathrooms: 2
- Full bathrooms: 1
- 1/2 bathrooms: 1
Heating
- Natural Gas, Hot Air, Gas Fireplace
Cooling
- Central Air
Appliances
- Included: Dishwasher, Dryer, Microwave, Electric Range, Refrigerator, Washer
Features
- Ceiling Fan(s), Kitchen/Dining, Vaulted Ceiling(s)
- Flooring: Carpet, Laminate, Slate/Stone, Vinyl
- Basement: Concrete Floor,Partially Finished,Interior Stairs,Walkout,Basement Stairs,Walk-Out Access
- Has fireplace: Yes
- Fireplace features: Gas
Interior area
- Total structure area: 1,818
- Total interior livable area: 1,614 sqft
- Finished area above ground: 1,314
- Finished area below ground: 300
Property
Parking
- Parking features: Paved
Features
- Levels: 2.5
- Stories: 2.5
Lot
- Features: Condo Development, Street Lights, In Town, Near Shopping, Near School(s)
Details
- Parcel number: MNCHM0553B000L0100
- Zoning description: MDL-05
- Special conditions: Standard
Construction
Type & style
- Home type: Townhouse
- Property subtype: Condominium, Townhouse
Materials
- Wood Frame, Vinyl Siding
- Foundation: Poured Concrete
- Roof: Asphalt Shingle
Condition
- New construction: No
- Year built: 1987
Utilities & green energy
- Electric: 100 Amp Service
- Sewer: Public Sewer
- Utilities for property: Cable Available, Phone Available
Community & HOA
HOA
- Amenities included: Master Insurance, Landscaping, Snow Removal, Trash Removal
- Services included: Maintenance Grounds, Plowing, Sewer, Trash, Water
- Additional fee info: Fee: $350
Location
- Region: Manchester
Financial & listing details
- Price per square foot: $211/sqft
- Tax assessed value: $200,200
- Annual tax amount: $4,168
- Date on market: 11/11/2026
- Cumulative days on market: 1 day
- Listing agreement: Exclusive Right
Estimated market value
$329,000
$313,000 - $345,000
$2,003/mo
Price history
| Date | Event | Price |
|---|---|---|
| 11/14/2026 | Listed for sale | $340,000+144.3%$211/sqft |
Source:  PrimeMLS #5117606 Report a problem | ||
| 12/8/2015 | Sold | $139,200+74%$86/sqft |
Source: Public Record Report a problem | ||
| 9/15/2003 | Sold | $80,000$50/sqft |
Source: Public Record Report a problem | ||
Public tax history
| Year | Property taxes | Tax assessment |
|---|---|---|
| 2024 | $3,920 +3.8% | $200,200 |
| 2023 | $3,776 +3.4% | $200,200 |
| 2022 | $3,652 +3.2% | $200,200 |
| 2021 | $3,540 +3.4% | $200,200 +44.1% |
| 2020 | $3,425 +1.4% | $138,900 |
| 2019 | $3,378 +2.7% | $138,900 |
| 2018 | $3,289 +1.5% | $138,900 |
| 2017 | $3,239 +0.8% | $138,900 |
| 2016 | $3,214 -10.2% | $138,900 -9% |
| 2015 | $3,579 -0.3% | $152,700 |
| 2014 | $3,588 +5.9% | $152,700 |
| 2012 | $3,387 | $152,700 |
| 2011 | -- | $152,700 -11.3% |
| 2010 | -- | $172,100 |
| 2009 | $1,578 +17% | $172,100 |
| 2005 | $1,349 +9.1% | -- |
| 2004 | $1,237 +2.8% | -- |
| 2003 | $1,203 +7.8% | -- |
| 2002 | $1,116 +1% | -- |
| 2001 | $1,104 | $72,000 |
Find assessor info on the county website
Monthly payment
Est. payment
Payment breakdown
Explore the cost of this home by adjusting the details. Changes won't be saved.Climate risks
Neighborhood: Southside
Nearby schools
Schools provided by the listing agent
- Elementary: Jewett School
- Middle: Southside Middle School
- High: Manchester Memorial High Sch
- District: Manchester School District
Source: PrimeMLS. This data may not be complete. We recommend contacting the local school district to confirm school assignments for this home.
- $308,4002 bd1 ba1k sqft56 Brook Hollow Way, Manchester, NH 03103Off Market
- $320,5002 bd1 ba1.1k sqft50 Brook Hollow Way, Manchester, NH 03103Off Market
- $359,9002 bd1 ba2.2k sqft58 Brook Hollow Way, Manchester, NH 03103Off Market
- $318,8002 bd1 ba1.1k sqft46 Brook Hollow Way, Manchester, NH 03103Off Market
Similar homes
- $324,9992 bd2 ba1.3k sqft45 Beech Hill Avenue, Manchester, NH 03103Active
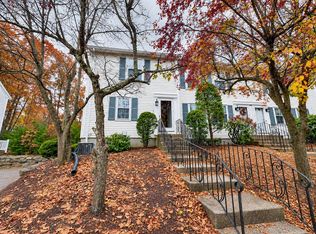 MLS ID #5116821, Michelle Gannon. PrimeMLS
- $--2 bd2 ba1.3k sqft10 Churchill Ct, Bedford, NH 03110Auction
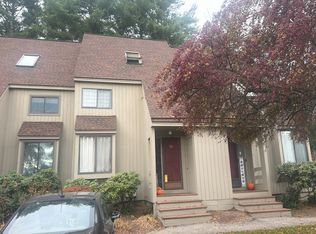 Auction.com 2
- $330,0002 bd2 ba1k sqftFox Hollow, Manchester, NH 03104Active
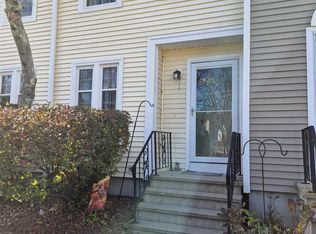 MLS ID #5117920, Kathleen Abel. PrimeMLS
- $334,9002 bd2 ba1.1k sqftSilver Crossing, Manchester, NH 03103Active
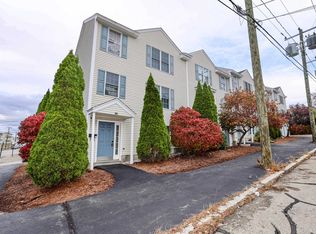 MLS ID #5115309, Pradip Karki. PrimeMLS
