Skip main navigation
Sold for $320,000
  • $320,000

    44 Bunker Ct, Rotonda West, FL 33947

    3beds
    2,118sqft
    Single Family Residence
    Built in 1990
    9,599 Square Feet Lot
    $329,400 Zestimate®
    $151/sqft
    $2,162 Estimated rent

    Home value

    $329,400

    $303,000 - $356,000

    $2,162/mo

    Zestimate® history
    Loading
    Loading...

    Owner options

    List your home for rent

    $2,162/mo

    Rent Zestimate®

    Find your next renter with Zillow Rental Manager. Plus, with online applications, you can quickly screen prospective tenants – for free.

    Learn more

    $2,162/mo

    Rent Zestimate®

    Refinance and save

    $2,161/mo

    Est. payment

    Refinancing to a lower rate could help reduce your monthly payments and save thousands over the life of the loan.

    See today's rates

    $2,161/mo

    Est. payment

    Explore your selling options

    Work with a Zillow partner agent

    Leverage their expertise and Zillow's premium Showcase listings to get your home seen by more buyers.

    Get started

    List with your own agent

    Get your home in front of millions of buyers by listing it on Zillow.

    Learn how to do it

    Sell it yourself

    Take full control of how buyers see your home on Zillow by listing For Sale by Owner (FSBO).

    List your home

    What's special

    Breakfast barNew roofMaster suiteBeautiful beachesLaundry areaLaundry roomMakeup vanity space
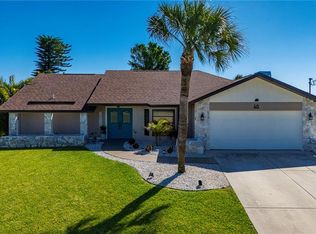
    Prepare to be wowed with this immaculate and affordable home located in the golfing community of Rotonda West. With only ONE OWNER, the home has been lovingly cared for and recently updated in 2023 with a NEW roof, A/C, electrical panel and hot water heater. Step inside to a spacious and open floor plan with soaring cathedral ceilings, ample natural lighting and diagonal tile flooring throughout the main living areas. The neutral colorscape, flooring and seamless open layout provides a blank canvas for you to easily modernize. The expansive living room allows you to configure your furniture in multiple ways. For even more space, open the triple pocketing sliding glass doors that lead to the enclosed lanai and stunning picturesque golf course views. The kitchen provides ample counter space and cabinets, a breakfast bar, eat-in area and lots of open space to move around when cooking. Dinner parties and gatherings here are a breeze with the formal dining room that can accommodate all your close friends and family. The storage in this home is incredible with a 3' by 7' storage room off the laundry area...PLUS a double closet/pantry in the laundry room, and closets in hallway and front entry. Enjoy this split bedroom floor plan which offers privacy for you and your company. The master suite, recently painted, has sliding glass doors that lead out to the lanai, his and hers WALK-IN CLOSETS, and you will comfortably be able to fit all of your furniture. In the ensuite bathroom you will find DUAL SINKS, a makeup vanity space, a tiled walk-in shower with a separate soaking tub, and linen closet for additional storage. On the opposite end of the house, the two guest bedrooms feature laminate flooring, roomy closets, and one bedroom has sliding glass doors that lead out to the fenced in backyard. The two bedrooms share the second bathroom that has a walk-in shower, a sizeable vanity with a high countertop, and a linen closet. Additional updates include: a whole house water softener, the plumbing was redone in 2014, and the hurricane impact garage door was replaced in 2020. Rotonda West offers 5 golf courses, a community clubhouse, waterways for fishing and kayaking, along with walking trails, and the convenience of beautiful beaches, shopping, and dining just minutes away! You do not want to miss the opportunity to call this gem yours. Bedroom Closet Type: Walk-in Closet (Primary Bedroom).

    Zillow last checked:

    Listing updated:

    Listed by:

    Katie Smallwood, PA 941-468-1189,

    KW COASTAL LIVING 941-473-7399

    Bought with:

    Patti Scheid, 3389194

    CENTURY 21 AZTEC & ASSOCIATES

    Source: Stellar MLS,MLS#: D6134239MLS LogoOriginating MLS: Englewood

    Facts & features

    Interior

    Bedrooms & bathrooms
    • Bedrooms: 3
    • Bathrooms: 2
    • Full bathrooms: 2
    Rooms
    • Room types: Dining Room, Utility Room, Storage Rooms
    Primary bedroom
    • Features: Ceiling Fan(s), En Suite Bathroom, Walk-In Closet(s)
    • Level: First
    • Dimensions: 36x14
    Bedroom 2
    • Features: Ceiling Fan(s), Built-in Closet
    • Level: First
    • Dimensions: 12x14
    Bedroom 3
    • Features: Ceiling Fan(s), Built-in Closet
    • Level: First
    • Dimensions: 13x15
    Primary bathroom
    • Features: Dual Sinks, En Suite Bathroom, Exhaust Fan, Makeup/Vanity Space, Tub with Separate Shower Stall
    • Level: First
    • Dimensions: 14x9
    Bathroom 2
    • Features: Exhaust Fan, Shower No Tub, Tall Countertops
    • Level: First
    • Dimensions: 11x5
    Balcony porch lanai
    • Level: First
    • Dimensions: 30x14
    Dinette
    • Features: Ceiling Fan(s)
    • Level: First
    • Dimensions: 12x12
    Dining room
    • Level: First
    • Dimensions: 11x14
    Kitchen
    • Features: Breakfast Bar, Ceiling Fan(s)
    • Level: First
    • Dimensions: 10x12
    Laundry
    • Level: First
    • Dimensions: 11x6
    Living room
    • Features: Ceiling Fan(s)
    • Level: First
    • Dimensions: 19x18
    Heating
    • Central, Electric
    Cooling
    • Central Air, Humidity Control
    Appliances
    • Included: Dishwasher, Disposal, Dryer, Electric Water Heater, Exhaust Fan, Microwave, Range, Range Hood, Refrigerator, Water Softener
    • Laundry: Electric Dryer Hookup, Inside, Laundry Room, Washer Hookup
    Features
    • Cathedral Ceiling(s), Ceiling Fan(s), Eating Space In Kitchen, High Ceilings, Kitchen/Family Room Combo, Open Floorplan, Split Bedroom, Thermostat, Vaulted Ceiling(s), Walk-In Closet(s)
    • Flooring: Laminate, Tile
    • Doors: French Doors, Sliding Doors
    • Windows: Blinds, Shutters
    • Has fireplace: No
    Interior area
    • Total structure area: 3,032
    • Total interior livable area: 2,118 sqft

    Property

    Parking
    • Total spaces: 2
    • Parking features: Driveway, Garage Door Opener
    • Attached garage spaces: 2
    • Has uncovered spaces: Yes
    • Details: Garage Dimensions: 22x24
    Features
    • Levels: One
    • Stories: 1
    • Patio & porch: Covered, Enclosed, Rear Porch
    • Exterior features: Irrigation System, Lighting, Rain Gutters
    • Fencing: Chain Link
    • Has view: Yes
    • View description: Golf Course
    Lot
    • Size: 9,599 Square Feet
    • Features: City Lot, In County, Landscaped, On Golf Course
    • Residential vegetation: Trees/Landscaped
    Details
    • Parcel number: 412022226008
    • Zoning: RSF5
    • Special conditions: None

    Construction

    Type & style
    • Home type: SingleFamily
    • Architectural style: Florida
    • Property subtype: Single Family Residence
    Materials
    • Block, Stucco
    • Foundation: Slab
    • Roof: Shingle
    Condition
    • New construction: No
    • Year built: 1990

    Utilities & green energy

    • Sewer: Public Sewer
    • Water: Public
    • Utilities for property: BB/HS Internet Available, Cable Available, Electricity Connected, Phone Available, Public, Sewer Connected, Sprinkler Well, Water Connected
    Green energy
    • Water conservation: Whole House Water Purification

    Community & HOA

    Community
    • Features: Fishing, Water Access, Clubhouse, Deed Restrictions, Golf, Irrigation-Reclaimed Water, No Truck/RV/Motorcycle Parking, Park, Playground
    • Pet fee: $0 monthly
    • Subdivision: ROTONDA WEST PEBBLE BEACH
    HOA
    • Has HOA: Yes
    • Amenities included: Clubhouse, Fence Restrictions, Park, Playground, Trail(s), Vehicle Restrictions
    • Services included: Manager
    • HOA fee: $16 monthly
    • HOA name: Derrick Hedges
    • HOA phone: 941-697-6788
    Location
    • Region: Rotonda West

    Financial & listing details

    • Price per square foot: $151/sqft
    • Tax assessed value: $335,572
    • Annual tax amount: $2,751
    • Date on market: 1/22/2024
    • Cumulative days on market: 61 days
    • Listing terms: Cash,Conventional
    • Ownership: Fee Simple
    • Total actual rent: 0
    • Electric utility on property: Yes
    • Road surface type: Paved

    Price history

    DateEventPrice
    5/10/2024Sold$320,000$151/sqft
    Source: Stellar MLS #D6134239 Report a problem
    3/29/2024Pending sale$320,000$151/sqft
    Source: Stellar MLS #D6134239 Report a problem
    3/27/2024Listed for sale$320,000$151/sqft
    Source: Stellar MLS #D6134239 Report a problem
    3/22/2024Pending sale$320,000$151/sqft
    Source: Stellar MLS #D6134239 Report a problem
    3/18/2024Price change$320,000-8.3%$151/sqft
    Source: Stellar MLS #D6134239 Report a problem
    1/22/2024Listed for sale$349,000$165/sqft
    Source: Stellar MLS #D6134239 Report a problem

    Public tax history

    YearProperty taxesTax assessment
    2025$6,187 +121.9%$335,572 +87.7%
    2024$2,789 +1.3%$178,775 +3%
    2023$2,752 +1.2%$173,568 +3%
    2022$2,720 +1.1%$168,513 +3%
    2021$2,691 +9.9%$163,605 +1.4%
    2020$2,447 +13%$161,346 +2.3%
    2019$2,167 -6.3%$157,718 +1.9%
    2018$2,312 $154,777 +2.1%
    2017$2,312 +0.8%$151,594 +2.1%
    2016$2,295 +0.7%$148,476 +0.7%
    2015$2,279 +0.5%$147,444 +0.8%
    2014$2,268 +23.3%$146,274 +3.2%
    2013$1,839 +4.3%$141,703 -2.8%
    2012$1,764 -2.9%$145,749
    2011$1,815 -0.1%$145,749 +1.5%
    2010$1,817 +11.2%$143,595 +2.7%
    2009$1,634 $139,820 +9.3%
    2007-- $127,905
    2006-- $127,905 +6.1%
    2005-- $120,563 +1.9%
    2004-- $118,315
    2003-- $118,315 +2.4%
    2002$1,799 +1.9%$115,542 +1.6%
    2001$1,765 +3.1%$113,722 +3%
    2000$1,712 $110,410
    Find assessor info on the county website

    Neighborhood: 33947

    Nearby schools

    GreatSchools rating
    Schools provided by the listing agent
    • Elementary: Vineland Elementary
    • Middle: L.A. Ainger Middle
    • High: Lemon Bay High

    Source: Stellar MLS. This data may not be complete. We recommend contacting the local school district to confirm school assignments for this home.

    Get pre-qualified for a loan
    At Zillow Home Loans, we can pre-qualify you in as little as 5 minutes with no impact to your credit score.

    An equal housing lender. NMLS #10287.

    Sell for more on Zillow
    Get a Zillow Showcase℠ listing at no additional cost and you could sell for .
    $329,400
    2% more
    +$6,588
    With Zillow Showcase(estimated)
    $335,988