Skip main navigation
Closed
  • $475,000

    44 Camellia Cir, Newnan, GA 30263

    4beds
    3,220sqft
    Single Family Residence
    Built in 1974
    0.88 Acres Lot
    $474,300 Zestimate®
    $148/sqft
    $3,284 Estimated rent

    Home value

    $474,300

    $427,000 - $526,000

    $3,284/mo

    Zestimate® history
    Loading
    Loading...

    Owner options

    List your home for rent

    $3,284/mo

    Rent Zestimate®

    Find your next renter with Zillow Rental Manager. Plus, with online applications, you can quickly screen prospective tenants – for free.

    Learn more

    $3,284/mo

    Rent Zestimate®

    Refinance and save

    $3,032/mo

    Est. payment

    Refinancing to a lower rate could help reduce your monthly payments and save thousands over the life of the loan.

    See today's rates

    $3,032/mo

    Est. payment

    Explore your selling options

    Work with a Zillow partner agent

    Leverage their expertise and Zillow's premium Showcase listings to get your home seen by more buyers.

    Get started

    List with your own agent

    Get your home in front of millions of buyers by listing it on Zillow.

    Learn how to do it

    Sell it yourself

    Take full control of how buyers see your home on Zillow by listing For Sale by Owner (FSBO).

    List your home

    What's special

    Partially finished basementCozy fireplaceSpacious primary suiteBeautifully updated kitchenNewer roofStainless steel appliancesNew sod
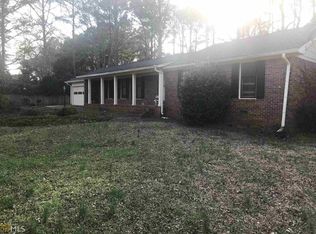
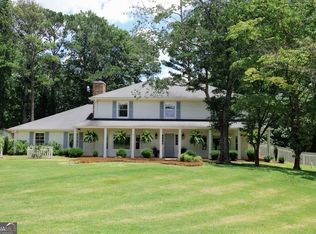
    Beautifully refreshed and move-in ready, this classic 4-sided brick home sits on just under an acre in the highly sought-after Lake Hills community. Offering 4 bedrooms and 3 full baths, this home blends timeless charm with some modern updates. The interior features a beautifully updated kitchen with solid surface countertops and stainless steel appliances, along with new windows, newer HVAC, carpeting, vinyl flooring, and fresh paint. Nearly every major system has been addressed, including a newer roof. Designed for both comfort and entertaining, the main level offers two spacious living rooms, a cozy fireplace and built-in bookcases, and a versatile game room or flex space that can serve as a 4th bedroom. Upstairs, you'll find two generously sized secondary bedrooms and a full bath, along with a spacious primary suite featuring two walk-in closets and an updated bathroom with double vanities and tiled shower. The partially finished basement expands your living space with your choice of a movie room, workout room, office or homeschool area, PLUS a laundry room and a large unfinished storage area with exterior access. Step outside to your private backyard retreat, complete with a pool and hot tub - perfect for summer gatherings. Recent exterior improvements include new sod, landscaping, tree and brush removal, new fencing, pool liner and new pool pump. With the majority of big-ticket updates already complete, this home is ready for you to add your personal finishing touches and make it your own. Schedule your private showing today!

    Zillow last checked:

    Listing updated:

    Listed by:

    Amee Davison 770-598-4188,

    Southern Classic Realtors,

    Dawn Cochran 404-392-4416,

    Southern Classic Realtors

    Bought with:

    Monica Coile, 438225

    Sanders Real Estate

    Source: GAMLS,MLS#: 10720547MLS Logo

    Facts & features

    Interior

    Bedrooms & bathrooms
    • Bedrooms: 4
    • Bathrooms: 3
    • Full bathrooms: 3
    • Main level bathrooms: 1
    • Main level bedrooms: 1
    Dining room
    • Features: Separate Room
    Kitchen
    • Features: Breakfast Bar, Kitchen Island, Solid Surface Counters
    Heating
    • Central, Electric
    Cooling
    • Central Air, Electric
    Appliances
    • Included: Dishwasher, Disposal, Dryer, Electric Water Heater, Microwave, Oven/Range (Combo), Refrigerator, Stainless Steel Appliance(s), Washer
    • Laundry: In Basement, Mud Room
    Features
    • Bookcases, Central Vacuum, Double Vanity, Tile Bath, Walk-In Closet(s)
    • Flooring: Carpet, Tile, Vinyl
    • Windows: Double Pane Windows
    • Basement: Daylight,Exterior Entry,Interior Entry
    • Number of fireplaces: 1
    • Common walls with other units/homes: No Common Walls
    Interior area
    • Total structure area: 3,220
    • Total interior livable area: 3,220 sqft
    • Finished area above ground: 2,740
    • Finished area below ground: 480

    Property

    Parking
    • Parking features: Garage, Side/Rear Entrance
    • Has garage: Yes
    Features
    • Levels: Multi/Split
    • Patio & porch: Deck, Patio, Porch
    • Has private pool: Yes
    • Pool features: Pool/Spa Combo, In Ground, Salt Water
    • Fencing: Fenced
    Lot
    • Size: 0.88 Acres
    • Features: Level
    Details
    • Additional structures: Shed(s)
    • Parcel number: 085B 075

    Construction

    Type & style
    • Home type: SingleFamily
    • Architectural style: Brick 4 Side,Cape Cod,French Provincial
    • Property subtype: Single Family Residence
    Materials
    • Brick, Wood Siding
    • Roof: Composition
    Condition
    • Resale
    • New construction: No
    • Year built: 1974

    Utilities & green energy

    • Sewer: Septic Tank
    • Water: Public
    • Utilities for property: Cable Available, Electricity Available, High Speed Internet, Phone Available, Water Available

    Community & neighborhood

    Community
    • Community features: Lake
    Location
    • Region: Newnan
    • Subdivision: Lake Hills

    HOA & financial

    HOA
    • Has HOA: Yes
    • HOA fee: $200 annually
    • Services included: Other

    Other

    Other facts
    • Listing agreement: Exclusive Right To Sell

    Price history

    DateEventPrice
    5/4/2026Sold$475,000$148/sqft
    Source: GAMLS #10720547 Report a problem
    4/4/2026Pending sale$475,000$148/sqft
    Source: GAMLS #10720547 Report a problem
    3/30/2026Listed for sale$475,000+56.3%$148/sqft
    Source: GAMLS #10720547 Report a problem
    7/29/2019Sold$304,000-1.1%$94/sqft
    Source: GAMLS #8601523 Report a problem
    6/18/2019Pending sale$307,500$95/sqft
    Source: Keller Williams Realty Atlanta Partners #8601523 Report a problem
    6/11/2019Listed for sale$307,500+70.1%$95/sqft
    Source: Keller Williams Rlty Atl. Part #8601523 Report a problem
    8/28/2006Sold$180,800$56/sqft
    Source: Public Record Report a problem

    Public tax history

    YearProperty taxesTax assessment
    2025$4,031 +9.5%$182,432 +11.9%
    2024$3,679 -12%$163,087 -6.5%
    2023$4,180 +21.4%$174,387 +28.7%
    2022$3,444 +9.8%$135,488 +14.5%
    2021$3,135 $118,306
    2020$3,135 +27.5%$118,306 +33.5%
    2019$2,458 +0%$88,623
    2018$2,458 +13%$88,623 +11.1%
    2017$2,174 -1.1%$79,783 +17.3%
    2016$2,198 +20%$67,996
    2015$1,833 +2.2%$67,996
    2014$1,793 $67,996
    2013-- --
    2012-- --
    2011-- --
    2010-- --
    2009-- --
    2008-- --
    2007-- --
    2006-- --
    2005-- --
    2004-- --
    2003-- --
    2002-- --
    2001$1,408 --
    2000-- --

    Find assessor info on the county website

    Neighborhood: 30263

    Nearby schools

    GreatSchools rating
    Schools provided by the listing agent
    • Elementary: Northside
    • Middle: Evans
    • High: Newnan

    Source: GAMLS. This data may not be complete. We recommend contacting the local school district to confirm school assignments for this home.

    Get a cash offer in 3 minutes
    Find out how much your home could sell for in as little as 3 minutes with a no-obligation cash offer.
    Estimated market value
    $474,300
    Get a cash offer in 3 minutes
    Find out how much your home could sell for in as little as 3 minutes with a no-obligation cash offer.
    Estimated market value
    $474,300