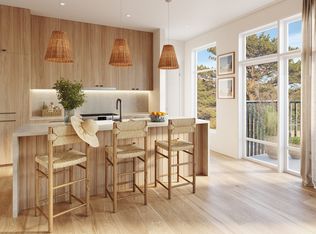
Eden West is a collection of 36 residences that brings contemporary design to Provincetown while drawing inspiration from the character and materials of Cape Cod. This two-bedroom, two-bath home offers approximately 879 square feet of thoughtfully designed living with a private balcony that extends the living space outdoors. Interiors by Wolf in Sheep Design feature custom wood cabinetry, natural stone, warm wood tones, black accents, and organic textures. Large windows bring in natural light, while the layout provides an open living area and well-separated bedroom spaces. Residents have access to a heated courtyard pool surrounded by lush, landscaped gardens, lounge seating, and shared outdoor gathering areas. Rooftop terraces offer additional outdoor space with long views towards Cape Cod Bay and the sane dunes, while elevator access and one garage parking space add everyday convenience, an uncommon feature in Provincetown. Located just moments from Commercial Street, Eden West offers easy access to Provincetown’s restaurants, galleries, shops, beaches, and ferry service to Boston. Whether used as a full-time residence, seasonal getaway, or weekend retreat, the home offers a comfortable base for enjoying life on the Outer Cape. Visit EdenWestPtown.com
For sale
$1,415,000
44 Captain Berties Way #402, Provincetown, MA 02657
2beds
879sqft
:
Get pre-qualified$8,634/mo
Condominium
Built in 2027
-- sqft lot
$-- Zestimate®
$1,610/sqft
$532/mo HOA
What's special
Natural stoneWarm wood tonesOrganic texturesLush landscaped gardensLounge seatingCustom wood cabinetryBlack accents
- 1 day |
- 34 |
- 1 |
Zillow last checked:
Listing updated:
Listed by:
Ricardo Rodriguez & Associates Group 617-823-0072,
Coldwell Banker Realty - Boston 617-266-4430,
Ricardo Rodriguez 617-823-0072
Source: MLS PIN,MLS#: 73558571
Facts & features
Interior
Bedrooms & bathrooms
- Bedrooms: 2
- Bathrooms: 2
- Full bathrooms: 2
Primary bathroom
- Features: Yes
Heating
- Central, Electric
Cooling
- Central Air
Features
- Has basement: No
- Has fireplace: No
- Common walls with other units/homes: No One Above
Interior area
- Total structure area: 879
- Total interior livable area: 879 sqft
- Finished area above ground: 879
Property
Parking
- Total spaces: 1
- Parking features: Attached, Garage Door Opener
- Attached garage spaces: 1
Features
- Exterior features: Balcony
- Pool features: Association, In Ground, Heated
- Waterfront features: 3/10 to 1/2 Mile To Beach, Beach Ownership(Public)
Details
- Parcel number: 3706330
- Zoning: 0000000000
Construction
Type & style
- Home type: Condo
- Property subtype: Condominium
- Attached to another structure: Yes
Condition
- Year built: 2027
Details
- Warranty included: Yes
Utilities & green energy
- Sewer: Public Sewer
- Water: Public
Community & HOA
Community
- Features: Shopping, Tennis Court(s), Park, Walk/Jog Trails, Stable(s), Bike Path, Conservation Area
- Security: Intercom
HOA
- Amenities included: Pool, Elevator(s), Tennis Court(s)
- Services included: Water, Sewer, Insurance, Maintenance Structure, Maintenance Grounds, Snow Removal, Trash, Reserve Funds
- HOA fee: $532 monthly
Location
- Region: Provincetown
Financial & listing details
- Price per square foot: $1,610/sqft
- Date on market: 8/3/2026
Estimated market value
Not available
Estimated sales range
Not available
Not available
Price history
| Date | Event | Price |
|---|---|---|
| 8/3/2026 | Listed for sale | $1,415,000$1,610/sqft |
Source: MLS PIN #73558571 Report a problem | ||
Public tax history
Tax history is unavailable.
Monthly payment
Est. payment
Payment breakdown
Explore the cost of this home by adjusting the details. Changes won't be saved.Climate risks
Neighborhood: 02657
Nearby schools
GreatSchools rating
- 6/10Provincetown SchoolsGrades: PK-8Distance: 0.3 mi
- $1,200,0002 bd2 ba829 sqft44 Captain Berties Way #404, Provincetown, MA 02657Pending

- $1,725,0002 bd2 ba1.2k sqft44 Captain Berties Way #407, Provincetown, MA 02657Pending

- $1,315,0002 bd1 ba976 sqft44 Captain Berties Way #108, Provincetown, MA 02657For Sale
- $1,440,0002 bd2 ba1k sqft44 Captain Berties Way #210, Provincetown, MA 02657For Sale
- $1,565,0002 bd2 ba1.1k sqft44 Captain Berties Way #306, Provincetown, MA 02657For Sale
- $--0.528 Acres44 Capt Berties Way, Provincetown, MA 02657Off Market
- $1,239,600-- bd-- ba2.2k sqft44 Captain Berties Way, Provincetown, MA 02657Off Market
- $1,440,0002 bd2 ba1.1k sqft44 Captain Berties Way #203, Provincetown, MA 02657Pending
A local agent can set up tours, give advice and negotiate with sellers.
Similar homes
- $1,440,0002 bd2 ba1k sqftEden West, Provincetown, MA 02657For SaleMLS ID #73558567, Ricardo Rodriguez & Associates Group, Coldwell Banker Realty - Boston. MLS PIN
- $1,565,0002 bd2 ba1.1k sqftEden West, Provincetown, MA 02657For SaleMLS ID #73558569, Ricardo Rodriguez & Associates Group, Coldwell Banker Realty - Boston. MLS PIN
- $1,315,0002 bd1 ba976 sqftEden West, Provincetown, MA 02657For SaleMLS ID #73558566, Ricardo Rodriguez & Associates Group, Coldwell Banker Realty - Boston. MLS PIN
- $1,149,0002 bd1 ba620 sqftOther, Provincetown, MA 02657For Sale

 MLS ID #22603736, Brett E Holmes, Berkshire Hathaway HomeServices Robert Paul Properties. CCIMLS
 - $1,550,0001 bd1 ba681 sqft348A Commercial Street, Provincetown, MA 02657For SaleMLS ID #22603699, Iskren ''Isi'' Georgiev, Gibson Sotheby's International Realty. CCIMLS
- $1,295,0002 bd1 ba736 sqftKensington Gardens Condominiums, Provincetown, MA 02657For SaleMLS ID #22600557, Timothy Brown, SeasCape Realty, Inc.. CCIMLS
- $1,499,0001 bd2 ba1.2k sqftOther, Provincetown, MA 02657For SaleMLS ID #22601350, Timothy Brown, SeasCape Realty, Inc.. CCIMLS
- $1,595,0002 bd3 ba1.2k sqftThe 350 Bradford Street Condominium, Provincetown, MA 02657For SaleMLS ID #22600627, Brett E Holmes, Berkshire Hathaway HomeServices Robert Paul Properties. CCIMLS
- $1,775,0002 bd2 ba1k sqftWest Vine, Provincetown, MA 02657For SaleMLS ID #22602084, Rob O'Donnell, Christie's International Real Estate Atlantic Brokerage. CCIMLS
- $949,0001 bd1 ba780 sqftOther, Provincetown, MA 02657For SaleMLS ID #22603591, The Beach Buoys, Gibson Sotheby's International Realty. CCIMLS
- $1,225,0002 bd1 ba697 sqftOther, Provincetown, MA 02657For SaleMLS ID #22602277, Mike Minore, Gibson Sotheby's International Realty. CCIMLS
- $929,0002 bd3 ba1.3k sqftRace Point, Provincetown, MA 02657For SaleMLS ID #22601058, Joan A Lenane, Gibson Sotheby's International Realty. CCIMLS
- $1,379,0001 bd2 ba585 sqftOther, Provincetown, MA 02657For SaleMLS ID #22504662, Iskren ''Isi'' Georgiev, Gibson Sotheby's International Realty. CCIMLS
- $1,103,5002 bd1 ba882 sqftOther, Provincetown, MA 02657For SaleMLS ID #22602628, Brian Burns, Gibson Sotheby's International Realty. CCIMLS
- $1,895,0002 bd2 ba1k sqftOther, Provincetown, MA 02657For SaleMLS ID #22603105, Iskren ''Isi'' Georgiev, Gibson Sotheby's International Realty. CCIMLS
- $1,050,0002 bd2 ba990 sqftOther, Provincetown, MA 02657For SaleMLS ID #22603177, Emily A Boynton, BMTF Partnership. CCIMLS
- $1,895,0001 bd2 ba1.2k sqftOther, Provincetown, MA 02657For SaleMLS ID #22601370, Iskren ''Isi'' Georgiev, Gibson Sotheby's International Realty. CCIMLS
- $899,0002 bd1 ba614 sqftOther, Provincetown, MA 02657For SaleMLS ID #22601720, Iskren ''Isi'' Georgiev, Gibson Sotheby's International Realty. CCIMLS
- $724,9002 bd1 ba700 sqftOther, Provincetown, MA 02657For SaleMLS ID #22600615, Iskren ''Isi'' Georgiev, Gibson Sotheby's International Realty. CCIMLS
- $795,0001 bd1 ba449 sqftKensington Gardens Condominiums, Provincetown, MA 02657For SaleMLS ID #22602990, Brett E Holmes, Berkshire Hathaway HomeServices Robert Paul Properties. CCIMLS
