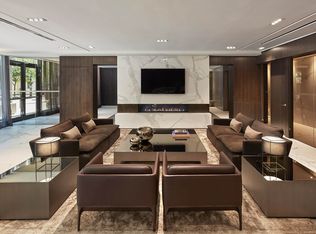
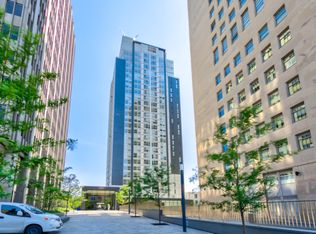
Limited Time Offer: Up to 2 Months Free on Select SuitesLocated steps from Bloor & Bay in Toronto's prestigious Yorkville neighbourhood, 44 Charles West delivers an elevated rent-controlled rental living experience in the heart of the city's most desirable Midtown district. Featuring newly redesigned, spacious suites and direct access to Manulife Centre - home to Indigo Books, Eataly, Loblaws City Market, Cineplex and premier shopping and dining - this preeminent rental community redefines downtown living.Suite Features:Studio, 1-Bedroom, 2-Bedroom, 2-Bedroom + Den, and 3-Bedroom FloorplansRent-ControlledSuites Ranging 360-1,609+ SqftPanoramic City Views*Spacious Layouts with Thoughtful DesignIn-Suite Laundry*Kitchen Islands*Modern Hardware & FinishesAmple Storage and Closet SpaceLarge Windows with Natural LightPet FriendlyAir Conditioning*In Select SuitesCommunity Amenities:Direct Access to Manulife Centre - Eataly, Cineplex, Indigo Books, Loblaws City MarketHeated Pool with South-Facing Patio (51st Floor)Fitness Centre - Cardio Equipment, Resistance Machines, & Free WeightsRooftop Urban Garden & SundeckParty Room w/ Full KitchenResident Library with Piano & Cozy Lounge SpacesGuest Suites Available for VisitorsLobby Lounge24-Hour Concierge & SecurityUnderground Parking in Manulife Centre Garage with Car Detailing StationResident AppProfessionally ManagedPet FriendlyAdditional Information:Hydro & Water not includedParty room reservations requiredGuest suite rates available upon requestTerms and conditions apply. Promotions are subject to change and discontinuance without notice.
Neighbourhood Highlights:Bloor-Yorkville - Toronto's most distinguished neighbourhood featuring contemporary boutiques, refined bistros, art galleries, and acclaimed dining.Manulife Centre - Direct indoor access to three curated floors including Canada's first Eataly, Indigo Books, LCBO, specialty grocers, restaurants, and Varsity Cinemas.The Mink Mile - Bloor Street's iconic luxury corridor showcasing Holt Renfrew, Gucci, Chanel, Louis Vuitton, Hermes, and Dolce & Gabbana.The Village - Church Street's celebrated LGBTQ+ cultural district with eclectic bars, diverse restaurants, and unique shopping. Home to one of the world's largest Pride festivals, drawing over a million visitors each June.U of T & Discovery District - Minutes to the historic University of Toronto campus and Discovery District, featuring Toronto General Hospital, SickKids, Princess Margaret Cancer Centre, and MaRS.Transit: Immediate access to Bloor-Yonge Station (both subway lines) and direct routes to the DVP for seamless GTA travel.
Video surveillance
Elevators
On-site staff
Indoor pool
Laundry facilities
Social room
Sauna
Fitness room
Convenience store
Storage lockers
Bicycle room
Fridge
Stove
Dishwasher available
Ensuite bathroom
Individual thermostats
City views
Walk-in closets
Exercise room
Cable ready
Microwave
Central air conditioning
Security onsite
Recreation room
Window coverings
Public transit
Shopping nearby
Parks nearby
Schools nearby
Internet ready
Garage with bike rack
Vinyl Plank Floors
24/7 concierge service
24/7 emergency service
Underground subway access
Urban Garden Terrace
24/7 Security On-Site
Manulife Centre
Garden Terrace
In-suite laundry available in some suites
Blackout Shades
Corner unit
Studio Suite 2 Bedroom Suite 2 Bedroom Suite 2 Bedroom Suite2 Bedroom SuiteStudio Suite 1 Bedroom Suite1 Bedroom Suite 1 Bedroom Suite2 Bedroom + Den 2 Bedroom 2 Bedroom Suite2 Bedroom SuiteStudio Suite
Apartment for rent
Special offer
C$5,250/moFees may apply
44 Charles St W, # 7B, Toronto, ON M4Y 1R7
2beds
1,227sqft
Price may not include required fees and charges. Learn more|
Apartment
Available now
Cats, dogs OK
Air conditioner, central air
Shared laundry
Central
What's special
Newly redesigned spacious suitesPanoramic city viewsIn-suite laundryKitchen islandsAir conditioningIndoor poolDishwasher available
- 79 days |
- -- |
- -- |
Zillow last checked:
Listing updated:
Travel times

Let’s turn your rent into credit progress
Build credit history with every on-time payment and get credit for the payment you’re already making.
Facts & features
Interior
Bedrooms & bathrooms
- Bedrooms: 2
- Bathrooms: 2
- Full bathrooms: 2
Heating
- Central
Cooling
- Air Conditioner, Central Air
Appliances
- Included: Dishwasher, Microwave Oven, Range Oven, Refrigerator
- Laundry: Shared
Features
- Elevator, Sauna
- Windows: Window Coverings
Interior area
- Total interior livable area: 1,227 sqft
Property
Parking
- Details: Contact manager
Features
- Stories: 50
- Exterior features: LargeClosets
- Pool features: Pool
- Has spa: Yes
- Spa features: Sauna
- Has view: Yes
- View description: City
Construction
Type & style
- Home type: Apartment
- Property subtype: Apartment
Condition
- Year built: 1972
Building
Details
- Building name: 44 Charles West
Management
- Pets allowed: Yes
Community & HOA
Community
- Features: Fitness Center, Pool
- Security: Security System
HOA
- Amenities included: Fitness Center, Management, Pool, Sauna
Location
- Region: Toronto
Financial & listing details
- Lease term: Contact For Details
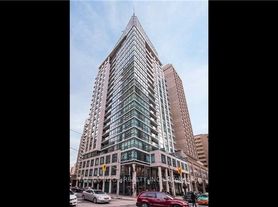
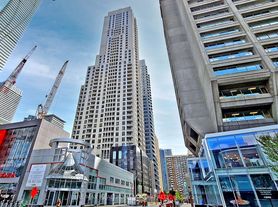
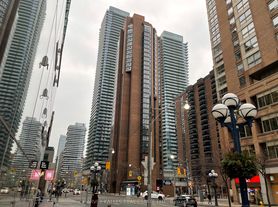
Nearby apartments for rent

Price history
| Date | Event | Price |
|---|---|---|
| 8/19/2026 | Price change | C$5,250-1.9%C$4/sqft |
Source: Zillow Rentals Report a problem | ||
| 6/15/2026 | Listed for rent | C$5,350C$4/sqft |
Source: Zillow Rentals Report a problem | ||
Neighborhood: Bay Street Corridor
Nearby schools
GreatSchools rating
No schools nearby
We couldn't find any schools near this home.
Similar homes for rent
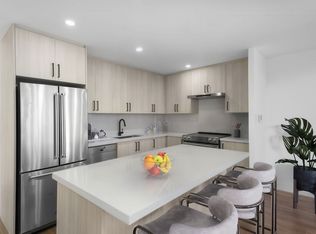
There are 7 available units in this apartment building
- Special offer! Up To 2 Months Free! - *Terms and Conditions apply, please contact us for more details.