Situated on one of downtown St. John's most coveted heritage streets, this exceptional home offers a fully fenced backyard and is crowned by a spectacular rooftop patio with extraordinary views of the harbour, Signal Hill, and downtown St. John's. Whether you're enjoying your morning coffee as the city comes to life or entertaining friends on a summer evening, this one-of-a-kind outdoor space offers an unforgettable backdrop to everyday living. Just steps from Bannerman Park, Bannerman Brewery, The Parlour, The Rooms, boutique shopping, coffee shops, restaurants, Signal Hill hiking trails, and the vibrant energy of Water Street, you'll experience one of the city's most walkable and sought-after neighbourhoods. Inside, thoughtful improvements complement the home's original character, creating a warm and inviting space that blends historic charm with everyday comfort. The main floor offers comfortable living and dining spaces, a spacious kitchen with access to the fully fenced backyard, and the convenience of a half bath—a rare feature in many downtown homes. The second floor offers two comfortable bedrooms and a fully renovated bathroom, while the third level is dedicated to a primary retreat complete with an ensuite, walk-in closet, and its own sitting room. Step directly from the primary suite onto the spectacular rooftop patio, where sweeping views create a truly unforgettable outdoor living space. Beyond its timeless character and thoughtful interior updates, the home also benefits from a fully renovated front exterior completed in 2023, including new Cape Cod siding. This is downtown living at its finest—where heritage charm, incredible views, and an unbeatable location come together to create a home that's truly one of a kind. Experience it for yourself—schedule your private viewing today. As per the Seller’s Directive, there will be no conveyance of offers prior to 12:00 pm on Tuesday, July 14th and offers are to remain open until 5:00 pm on the same day.
Pending
C$339,900
44 Cochrane Street, St. John's, NL A1C3L4
3beds
1,647sqft
Single Family Residence
Built in 1893
-- sqft lot
$-- Zestimate®
C$206/sqft
C$-- HOA
What's special
Fully fenced backyardHalf bathTwo comfortable bedroomsFully renovated bathroom
- 6 days |
- 9 |
- 0 |
Zillow last checked:
Listing updated:
Listed by:
Matthew Russell,
Keller Williams Platinum Realty,
Nicole Darbaz,
Keller Williams Platinum Realty
Source: Newfoundland and Labrador AR,MLS®#: 1299779
Facts & features
Interior
Bedrooms & bathrooms
- Bedrooms: 3
- Bathrooms: 3
- Full bathrooms: 2
- 1/2 bathrooms: 1
Bedroom
- Level: Second
- Area: 169.54 Square Feet
- Dimensions: 12.11 x 14
Bedroom
- Level: Second
- Area: 141.4 Square Feet
- Dimensions: 10.10 x 14
Bathroom
- Level: Second
- Area: 52 Square Feet
- Dimensions: 8 x 6.5
Other
- Level: Third
- Area: 149.6 Square Feet
- Dimensions: 13.6 x 11
Bonus room
- Level: Third
- Area: 149.8 Square Feet
- Dimensions: 10.7 x 14
Dining room
- Level: Main
- Area: 155.54 Square Feet
- Dimensions: 11.11 x 14
Other
- Level: Third
- Area: 66.3 Square Feet
- Dimensions: 7.8 x 8.5
Kitchen
- Level: Main
- Area: 151.41 Square Feet
- Dimensions: 14.7 x 10.3
Living room
- Level: Main
- Area: 174.24 Square Feet
- Dimensions: 12.10 x 14.4
Other
- Level: Main
- Area: 70.72 Square Feet
- Dimensions: 10.4 x 6.8
Heating
- Baseboard, Electric, Hot Water, Radiant
Cooling
- Electric
Appliances
- Included: Dishwasher, Refrigerator, Stove, Washer, Dryer
Features
- Ensuite
- Flooring: Ceramic/Marble, Hardwood, Mixed
- Basement: Crawl Space
Interior area
- Total structure area: 1,647
- Total interior livable area: 1,647 sqft
Video & virtual tour
Property
Parking
- Parking features: None
- Has uncovered spaces: Yes
Features
- Patio & porch: Deck/Patio, Balcony(s) and Patio(s)
- Has view: Yes
- Water view: Year Round Road Access
Lot
- Dimensions: 20 x 50 appro x .
- Features: Recreation Nearby, Shopping Nearby, Views, Bus Service, Under 0.5 Acres
Details
- Zoning description: RES
Construction
Type & style
- Home type: SingleFamily
- Property subtype: Single Family Residence
- Attached to another structure: Yes
Materials
- Clapboard, Vinyl Siding
- Roof: Torched-on
Condition
- Year built: 1893
Utilities & green energy
- Sewer: Public Sewer
- Water: Public
- Utilities for property: Cable Connected, Electricity Connected, High Speed Internet, Phone Connected
Community & HOA
Location
- Region: St Johns
Financial & listing details
- Price per square foot: C$206/sqft
- Annual tax amount: C$2,926
- Date on market: 7/29/2026
M
Matthew Russell
(709) 689-8076
By pressing Contact Agent, you agree that the real estate professional identified above may call/text you about your search, which may involve use of automated means and pre-recorded/artificial voices. You don't need to consent as a condition of buying any property, goods, or services. Message/data rates may apply. You also agree to our Terms of Use. Zillow does not endorse any real estate professionals. We may share information about your recent and future site activity with your agent to help them understand what you're looking for in a home.
Price history
Price history is unavailable.
Public tax history
Tax history is unavailable.
Climate risks
Neighborhood: A1C
Nearby schools
GreatSchools rating
No schools nearby
We couldn't find any schools near this home.
Schools provided by the listing agent
- District: St. John's
Source: Newfoundland and Labrador AR. This data may not be complete. We recommend contacting the local school district to confirm school assignments for this home.
- C$299,9003 bd2 ba1.7k sqft48 Gower St, St. John's, NL A1C1N4Pending
- C$375,0005 bd4 ba2.1k sqft28 Cochrane St, St. John's, NL A1C3L3For Sale
- C$250,0002 bd3 ba2.5k sqft57 Gower St, St. John's, NL A1C1N3For Sale
- C$395,0003 bd2 ba1.8k sqft59 Gower St, St. John's, NL A1C1N3For Sale
- C$349,9004 bd4 ba2.8k sqft9 Gower St, St. John's, NL A1C1M9For Sale
- C$419,9004 bd2 ba1.6k sqft116 Gower St, St. John's, NL A1C1N9For Sale
- C$499,9009,364 Square Feet21 Holloway St, St. John's, NL A1C3R3Lot/Land
- C$640,0003 bd2 ba3.9k sqft3 A Forest Rd, St. John's, NL A1C2B8For Sale
Similar homes
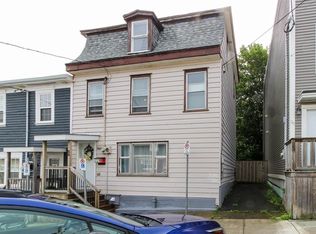
- C$329,9003 bd2 ba1.9k sqft35 William Street, St. John's, NL A1C2S2For Sale
 MLS ID #1301148, Andrew Clift, Keller Williams Platinum Realty. Newfoundland and Labrador AR
 - C$290,0003 bd1 ba1.4k sqft54 Belvedere Street, St. John's, NL A1C3A5For Sale
 MLS ID #1301219, Andrew Collingwood, Royal LePage Property Consultants Limited. Newfoundland and Labrador AR
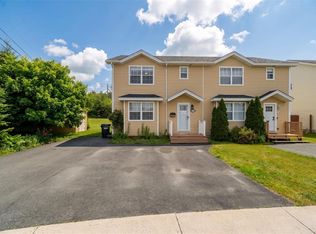
 - C$350,0005 bd4 ba1.7k sqft74 Seaborn Street, St. John's, NL A1B5B9For Sale
 MLS ID #1301141, Natalie Osmond, BlueKey Realty Inc.. Newfoundland and Labrador AR
 - C$285,0003 bd2 ba1.2k sqft64 Brazil Street, St. John's, NL A1C4V2For Sale
 MLS ID #1301055, Jason Mac, Keller Williams Platinum Realty. Newfoundland and Labrador AR
 - C$329,9004 bd2 ba1.3k sqft101 Bond Street, St John's, NL A1C1T3For SaleMLS ID #1300871, Art Wight, Royal LePage Property Consultants Limited. Newfoundland and Labrador AR
- C$379,0003 bd3 ba1.9k sqft73 Hillview Drive East Drive, St John's, NL A1E1A8For SaleMLS ID #1300676, Wayne Basha, Hanlon Realty. Newfoundland and Labrador AR
- C$399,0003 bd2 ba2.3k sqft11 Carty Place, St Johns, NL A1A1M6For SaleMLS ID #1301120, Jill Mason, 3% Realty East Coast. Newfoundland and Labrador AR
- C$374,9003 bd2 ba2.4k sqft85 Virginia Place, St. John's, NL A1A3G8For SaleMLS ID #1300994, Robert Moore, RE/MAX Infinity Realty Inc. - Sheraton Hotel. Newfoundland and Labrador AR
- C$319,0003 bd1 ba1.3k sqft16 McNaughton Drive, St. Johns, NL A1A2E3For SaleMLS ID #1300821, Chad Drover, Keller Williams Platinum Realty. Newfoundland and Labrador AR
- C$419,9004 bd2 ba1.6k sqft116 Gower Street, St. John's, NL A1C1N8For SaleMLS ID #1300532, Brad Stone, BlueKey Realty Inc.. Newfoundland and Labrador AR
- C$395,0003 bd2 ba1.8k sqft59 Gower Street, St. John's, NL A1C1N3For SaleMLS ID #1296453, Michelle Mitchum, HomeLife Experts Realty Inc.. Newfoundland and Labrador AR
- C$319,0002 bd2 ba1.8k sqft41 Cashin Avenue, St John's, NL A1E1C2For SaleMLS ID #1301264, Jeff Ledrew, eXp Realty. Newfoundland and Labrador AR
- C$399,9004 bd3 ba2.3k sqft57 Queens Road, St. John's, NL A1C2A7For SaleMLS ID #1298273, Robert Moore, RE/MAX Infinity Realty Inc. - Sheraton Hotel. Newfoundland and Labrador AR
- C$329,0003 bd1 ba1.2k sqft39 Spencer Street, St John's, NL A1C4H1New ConstructionMLS ID #1298237, Marquita Joy, Century 21 Seller`s Choice Inc.. Newfoundland and Labrador AR
- C$339,9004 bd3 ba2.1k sqft3 Nightingale Road, St. John's, NL A1E2G4For SaleMLS ID #1301306, Jonny Fancy, Royal LePage Atlantic Homestead. Newfoundland and Labrador AR
- C$379,7503 bd2 ba2.1k sqft290 Anspach Street, St. John's, NL A1E4M4For SaleMLS ID #1301253, Steven Layman, RE/MAX Realty Specialists. Newfoundland and Labrador AR
- C$299,0006 bd3 ba2k sqft76-78 Goodridge Street, St. John's, NL A1C2Y9For SaleMLS ID #1301197, Brad Colbert, RE/MAX Realty Specialists. Newfoundland and Labrador AR
- C$345,5003 bd3 ba2k sqft78 Edison Place, St. John's, NL A1E6H9For SaleMLS ID #1301061, Karen Nash, EXIT Realty Aspire. Newfoundland and Labrador AR
- C$450,0003 bd2 ba2.1k sqft16 Waterford Bridge Road, St. John's, NL A1E1C6For SaleMLS ID #1301307, Kyla Miranda, Keller Williams Platinum Realty. Newfoundland and Labrador AR
- C$229,9003 bd2 ba1.8k sqft179 Empire Avenue, St. John's, NL A1C3G7For SaleMLS ID #1300937, Doreen Husk, RE/MAX Realty Specialists. Newfoundland and Labrador AR
