Located in the beautifully manicured village of Westover, this highly desired end-unit condo combines European-inspired architecture with modern comfort. The two-bedroom, 2.5-bath home boasts a distinct charm, featuring a steep gabled roofline, elegant arched windows, and a charming wrought-iron Juliette balcony. Inside, you’ll find 9-foot ceilings throughout, creating an open and airy feel. The kitchen includes a spacious dining area, perfect for larger gatherings or casual family meals. The living room features a gas fireplace outfitted with a sleek, silver Chesneys fire basket, adding a modern touch to the classic design, and flows seamlessly into the formal dining room for easy entertaining. The foyer and kitchen have been upgraded with sleek 24-inch square white glass tiles, lending a glossy, modern look that perfectly complements the home’s character. The family room/sunroom, adorned with new herringbone-patterned floors, offers a bright and flexible area for relaxation. A private, generously sized internal courtyard, accessible from both the dining room and sunroom, provides a tranquil retreat for outdoor lounging or dining. This home also features an impressive amount of closet space, with nine closets in total, including two walk-in closets and two that can easily be converted to accommodate an elevator. Additional upgrades include a new HVAC system installed in July 2024 and top-grade carpeting throughout the living room, dining room, stairs, and upstairs landing lounge. The upstairs lounge showcases a custom stained glass window, adding a perfect pop of color and quality to enhance the home’s unique character. Completing the property is a two-car garage with ample shelving for convenient storage. Perfect for those who value unique architectural details, a thoughtful layout, and easy indoor-outdoor flow, this end-unit condo is a rare find in the heart of Westover.
Sold for $410,000
$410,000
44 Devonshire Sq, Mechanicsburg, PA 17050
2beds
2,329sqft
Townhouse
Built in 1990
-- sqft lot
$419,600 Zestimate®
$176/sqft
$2,244 Estimated rent
Home value
$419,600
$399,000 - $441,000
$2,244/mo
Zestimate® history
Owner options
List your home for rent
$2,244/mo
Rent Zestimate®
Find your next renter with Zillow Rental Manager. Plus, with online applications, you can quickly screen prospective tenants – for free.
$2,244/mo
Rent Zestimate®
Refinance and save
$2,941/mo
Est. payment
Refinancing to a lower rate could help reduce your monthly payments and save thousands over the life of the loan.
$2,941/mo
Est. payment
Explore your selling options
Work with a Zillow partner agent
Leverage their expertise and Zillow's premium Showcase listings to get your home seen by more buyers.
Get startedList with your own agent
Get your home in front of millions of buyers by listing it on Zillow.
Learn how to do itSell it yourself
Take full control of how buyers see your home on Zillow by listing For Sale by Owner (FSBO).
List your homeWhat's special
Gas fireplaceCustom stained glass windowElegant arched windowsGenerously sized internal courtyardCharming wrought-iron juliette balconyEuropean-inspired architectureSteep gabled roofline
Zillow last checked:
Listing updated:
Listed by:
Gwenn Wheeler 717-343-4579,
Coldwell Banker Realty
Bought with:
JAN WHEELER, RS109465A
Coldwell Banker Realty
Source: Bright MLS,MLS#: PACB2036310
Facts & features
Interior
Bedrooms & bathrooms
- Bedrooms: 2
- Bathrooms: 3
- Full bathrooms: 2
- 1/2 bathrooms: 1
- Main level bathrooms: 1
Rooms
- Room types: Dining Room, Primary Bedroom, Bedroom 2, Kitchen, Den, Foyer, Laundry, Loft, Other
Basement
- Area: 0
Heating
- Forced Air, Heat Pump, Central
Cooling
- Central Air, Electric
Appliances
- Included: Microwave, Dishwasher, Disposal, Refrigerator, Washer, Dryer, Oven/Range - Electric, Electric Water Heater
- Laundry: Laundry Room
Features
- Dining Area, Formal/Separate Dining Room
- Doors: Storm Door(s)
- Has basement: No
- Number of fireplaces: 1
Interior area
- Total structure area: 2,329
- Total interior livable area: 2,329 sqft
- Finished area above ground: 2,329
- Finished area below ground: 0
Property
Parking
- Total spaces: 2
- Parking features: Built In, Garage Faces Rear, Garage Door Opener, Inside Entrance, Attached, On Street, Parking Lot
- Attached garage spaces: 2
- Has uncovered spaces: Yes
Accessibility
- Accessibility features: None
Features
- Levels: Two
- Stories: 2
- Patio & porch: Patio
- Pool features: None
- Fencing: Board
Details
- Additional structures: Above Grade, Below Grade
- Parcel number: 1019160437U443
- Zoning: RESIDENTIAL
- Special conditions: Standard
Construction
Type & style
- Home type: Townhouse
- Architectural style: Traditional
- Property subtype: Townhouse
Materials
- Brick, Vinyl Siding, Stick Built
- Foundation: Brick/Mortar
- Roof: Fiberglass,Asphalt
Condition
- New construction: No
- Year built: 1990
Utilities & green energy
- Electric: 200+ Amp Service
- Sewer: Public Sewer
- Water: Public
- Utilities for property: Cable Available
Community & HOA
Community
- Security: Smoke Detector(s)
- Subdivision: Westover
HOA
- Has HOA: Yes
- HOA fee: $329 monthly
Location
- Region: Mechanicsburg
- Municipality: HAMPDEN TWP
Financial & listing details
- Price per square foot: $176/sqft
- Tax assessed value: $258,700
- Annual tax amount: $3,972
- Date on market: 10/29/2024
- Listing agreement: Exclusive Agency
- Listing terms: Conventional,Cash,VA Loan
- Ownership: Fee Simple
Price history
| Date | Event | Price |
|---|---|---|
| 12/11/2024 | Sold | $410,000-1.2%$176/sqft |
Source:  Bright MLS #PACB2036310 Report a problem Bright MLS #PACB2036310 Report a problem | ||
| 11/2/2024 | Pending sale | $415,000$178/sqft |
Source: Bright MLS #PACB2036310 Report a problem | ||
| 10/29/2024 | Listed for sale | $415,000+93%$178/sqft |
Source: Bright MLS #PACB2036310 Report a problem | ||
| 2/28/2012 | Sold | $215,000-10.4%$92/sqft |
Source: Public Record Report a problem | ||
| 3/14/2010 | Listing removed | $239,900$103/sqft |
Source: RE/MAX REALTY ASSOCIATES #10184256 Report a problem | ||
| 1/9/2010 | Price change | $239,900-4%$103/sqft |
Source: RE/MAX REALTY ASSOCIATES #10184256 Report a problem | ||
| 11/14/2009 | Price change | $249,900-1.2%$107/sqft |
Source: RE/MAX REALTY ASSOCIATES #10184256 Report a problem | ||
| 10/31/2009 | Price change | $253,000-2.7%$109/sqft |
Source: RE/MAX REALTY ASSOCIATES #10184256 Report a problem | ||
| 8/31/2009 | Listed for sale | $259,900+2.9%$112/sqft |
Source: RE/MAX REALTY ASSOCIATES #10184256 Report a problem | ||
| 9/20/2005 | Sold | $252,500+38.4%$108/sqft |
Source: Public Record Report a problem | ||
| 2/15/2000 | Sold | $182,500$78/sqft |
Source: Public Record Report a problem | ||
Public tax history
| Year | Property taxes | Tax assessment |
|---|---|---|
| 2025 | $3,872 +8% | $258,700 |
| 2024 | $3,584 +3.3% | $258,700 |
| 2023 | $3,469 +2.7% | $258,700 |
| 2022 | $3,376 | $258,700 |
| 2021 | $3,376 +4.5% | $258,700 |
| 2020 | $3,230 +396% | $258,700 |
| 2019 | $651 -79.1% | $258,700 |
| 2018 | $3,113 | $258,700 |
| 2017 | -- | $258,700 |
| 2016 | -- | $258,700 |
| 2015 | -- | $258,700 |
| 2014 | -- | $258,700 |
| 2013 | -- | $258,700 |
| 2012 | -- | $258,700 |
| 2011 | -- | $258,700 +15.6% |
| 2010 | -- | $223,840 |
| 2009 | -- | $223,840 |
| 2008 | -- | $223,840 |
| 2007 | -- | $223,840 |
| 2006 | -- | $223,840 |
| 2005 | -- | $223,840 +19.1% |
| 2004 | -- | $187,950 |
| 2003 | $442 | $187,950 |
| 2000 | -- | $187,950 |
Find assessor info on the county website
Neighborhood: 17050
Nearby homes
- $400,0003 bd4 ba2.8k sqft45 Devonshire Sq, Mechanicsburg, PA 17050Sold
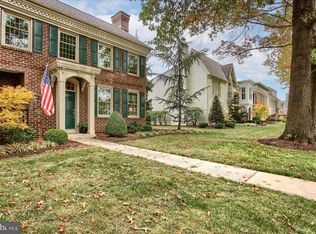
- $362,7002 bd2 ba2.1k sqft43 Devonshire Sq, Mechanicsburg, PA 17050Off Market
- $395,3003 bd2 ba2.5k sqft42 Devonshire Sq, Mechanicsburg, PA 17050Off Market
- $399,9003 bd3 ba2.4k sqft41 Devonshire Sq, Mechanicsburg, PA 17050Sold
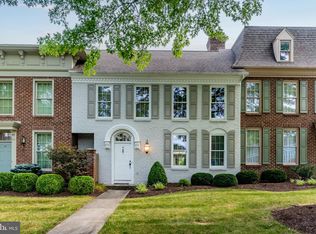
- $350,3002 bd2 ba2k sqft46 Devonshire Sq, Mechanicsburg, PA 17050Off Market
- $375,6002 bd3 ba2.4k sqft40 Devonshire Sq, Mechanicsburg, PA 17050Off Market
- $364,2002 bd2 ba2.6k sqft47 Devonshire Sq, Mechanicsburg, PA 17050Off Market
- $345,0002 bd3 ba2.1k sqft48 Devonshire Sq, Mechanicsburg, PA 17050Sold
Nearby schools
GreatSchools rating
- 7/10Hampden El SchoolGrades: K-5Distance: 0.6 mi
- 8/10Mountain View Middle SchoolGrades: 6-8Distance: 1.8 mi
- 10/10Cumberland Valley High SchoolGrades: 9-12Distance: 3.8 mi
Schools provided by the listing agent
- High: Cumberland Valley
- District: Cumberland Valley
Source: Bright MLS. This data may not be complete. We recommend contacting the local school district to confirm school assignments for this home.


Get pre-qualified for a loan
At Zillow Home Loans, we can pre-qualify you in as little as 5 minutes with no impact to your credit score.An equal housing lender. NMLS #10287.
Sell for more on Zillow
Get a Zillow Showcase℠ listing at no additional cost and you could sell for .
$419,600
2% more
+$8,392
With Zillow Showcase(estimated)
$427,992
- Pennsylvania
- Cumberland County
- Mechanicsburg
- 17050
- 44 Devonshire Sq
Nearby cities
Nearby zip codes
Other Mechanicsburg Topics
