Step right into your new home and start enjoying the fine finishing touches of this beautifully maintained condo. Pride of ownership is evident from the moment you enter the inviting foyer and continue your tour thru the formal living room w/ fireplace ( propane logs currently or can be used as wood burning ),formal dining room, well appointed kitchen with custom cabinetry by RUTT, custom desk /pantry and separate laundry room. You will fall in love with the warm and spacious family room accented with coffered ceiling and affords access to the private courtyard where you can relax away from the cares of the world. Next is the beautiful bedroom ensuite added in 2002 ,a perfect spot for overnight guests or that private office space that is a much needed commodity today. Oversized rear entry 2 car garage features built in cabinetry as well as floored overhead storage. The second floor of this 2800 sq. ft. home is just as beautiful with 2 large bedrooms, 2 bathrooms and versatile loft/office space and storage. Amenities are too numerous to mention and can be reviewed on, soon to be released, feature sheet.
Sold for $400,000
$400,000
45 Devonshire Sq, Mechanicsburg, PA 17050
3beds
2,806sqft
Townhouse
Built in 1989
-- sqft lot
$434,100 Zestimate®
$143/sqft
$2,587 Estimated rent
Home value
$434,100
$412,000 - $456,000
$2,587/mo
Zestimate® history
Owner options
List your home for rent
$2,587/mo
Rent Zestimate®
Find your next renter with Zillow Rental Manager. Plus, with online applications, you can quickly screen prospective tenants – for free.
$2,587/mo
Rent Zestimate®
Refinance and save
$2,498/mo
Est. payment
Refinancing to a lower rate could help reduce your monthly payments and save thousands over the life of the loan.
$2,498/mo
Est. payment
Explore your selling options
Work with a Zillow partner agent
Leverage their expertise and Zillow's premium Showcase listings to get your home seen by more buyers.
Get startedList with your own agent
Get your home in front of millions of buyers by listing it on Zillow.
Learn how to do itSell it yourself
Take full control of how buyers see your home on Zillow by listing For Sale by Owner (FSBO).
List your homeWhat's special
Zillow last checked:
Listing updated:
Listed by:
JOYCE CLARK 717-319-8279,
Iron Valley Real Estate of Central PA,
Co-Listing Agent: Michele Marsico 717-648-2323,
Iron Valley Real Estate of Central PA
Bought with:
SHARON MUNSCH, RS340784
Joy Daniels Real Estate Group, Ltd
Source: Bright MLS,MLS#: PACB2025336
Facts & features
Interior
Bedrooms & bathrooms
- Bedrooms: 3
- Bathrooms: 4
- Full bathrooms: 3
- 1/2 bathrooms: 1
- Main level bathrooms: 2
- Main level bedrooms: 1
Rooms
- Room types: Living Room, Dining Room, Bedroom 2, Bedroom 3, Kitchen, Family Room, Foyer, Bedroom 1, Laundry, Loft, Half Bath
Basement
- Area: 0
Heating
- Heat Pump, Electric
Cooling
- Heat Pump, Central Air, Ceiling Fan(s), Electric
Appliances
- Included: Microwave, Cooktop, Dishwasher, Disposal, Dryer, Extra Refrigerator/Freezer, Double Oven, Refrigerator, Trash Compactor, Water Heater, Water Conditioner - Owned, Electric Water Heater
- Laundry: Main Level, Laundry Room
Features
- Built-in Features, Chair Railings, Crown Molding, Curved Staircase, Entry Level Bedroom, Family Room Off Kitchen, Floor Plan - Traditional, Formal/Separate Dining Room, Kitchen - Galley, Eat-in Kitchen, Pantry, Primary Bath(s), Recessed Lighting, Soaking Tub, Bathroom - Stall Shower, Walk-In Closet(s), Wainscotting, Bathroom - Tub Shower, 9'+ Ceilings, Dry Wall
- Flooring: Carpet, Engineered Wood, Ceramic Tile
- Doors: Six Panel
- Windows: Double Hung, Double Pane Windows, Low Emissivity Windows, Screens, Window Treatments
- Has basement: No
- Number of fireplaces: 1
- Fireplace features: Gas/Propane, Mantel(s), Wood Burning
Interior area
- Total structure area: 2,806
- Total interior livable area: 2,806 sqft
- Finished area above ground: 2,806
- Finished area below ground: 0
Property
Parking
- Total spaces: 2
- Parking features: Storage, Garage Faces Rear, Garage Door Opener, Inside Entrance, Oversized, Asphalt, Lighted, Attached, On Street
- Attached garage spaces: 2
- Has uncovered spaces: Yes
Accessibility
- Accessibility features: None
Features
- Levels: Two
- Stories: 2
- Patio & porch: Enclosed, Patio
- Exterior features: Sidewalks
- Pool features: None
Lot
- Features: Level
Details
- Additional structures: Above Grade, Below Grade
- Parcel number: 10191604347U453
- Zoning: RESIDENTIAL
- Special conditions: Standard
Construction
Type & style
- Home type: Townhouse
- Architectural style: Traditional
- Property subtype: Townhouse
Materials
- Brick, Vinyl Siding, T-1-11
- Foundation: Slab
- Roof: Composition
Condition
- Excellent
- New construction: No
- Year built: 1989
- Major remodel year: 2002
Utilities & green energy
- Electric: 200+ Amp Service
- Sewer: Public Sewer
- Water: Public
- Utilities for property: Cable Connected, Electricity Available, Sewer Available, Water Available, Cable
Community & HOA
Community
- Security: Smoke Detector(s)
- Condo and coop fee: $387 monthly
- Subdivision: Devonshire Square
HOA
- Has HOA: No
- Amenities included: None
- Services included: Maintenance Structure, Insurance, Lawn Care Front, Lawn Care Rear, Lawn Care Side, Maintenance Grounds, Snow Removal
- HOA name: Devonshire Square Condo Association
Location
- Region: Mechanicsburg
- Municipality: HAMPDEN TWP
Financial & listing details
- Price per square foot: $143/sqft
- Tax assessed value: $288,000
- Annual tax amount: $3,862
- Date on market: 10/26/2023
- Listing agreement: Exclusive Agency
- Listing terms: Cash,Conventional
- Inclusions: All Components Of Wall And Ceiling Mounted Stereo Speakers .kitchen And Garage Refrigerators, maytag Washer And Electric Dryer, Water Softener, existing Custom Wood Blinds, Window Coverings, Garage Door Opener And Controls. Home Security System Is Deactivated.
- Ownership: Condominium
Price history
| Date | Event | Price |
|---|---|---|
| 12/15/2023 | Sold | $400,000+2.6%$143/sqft |
Source:  Bright MLS #PACB2025336 Report a problem Bright MLS #PACB2025336 Report a problem | ||
| 10/29/2023 | Pending sale | $389,900$139/sqft |
Source: Bright MLS #PACB2025336 Report a problem | ||
| 10/26/2023 | Listed for sale | $389,900+44.4%$139/sqft |
Source: Bright MLS #PACB2025336 Report a problem | ||
| 1/16/2018 | Sold | $270,000$96/sqft |
Source: Public Record Report a problem | ||
Public tax history
| Year | Property taxes | Tax assessment |
|---|---|---|
| 2025 | $4,311 +8% | $288,000 |
| 2024 | $3,990 +3.3% | $288,000 |
| 2023 | $3,862 +2.7% | $288,000 |
| 2022 | $3,758 | $288,000 |
| 2021 | $3,758 +4.5% | $288,000 |
| 2020 | $3,596 +396% | $288,000 |
| 2019 | $725 -79.1% | $288,000 |
| 2018 | $3,466 | $288,000 |
| 2017 | -- | $288,000 |
| 2016 | -- | $288,000 |
| 2015 | -- | $288,000 |
| 2014 | -- | $288,000 |
| 2013 | -- | $288,000 |
| 2012 | -- | $288,000 |
| 2011 | -- | $288,000 +4.7% |
| 2010 | -- | $274,970 |
| 2009 | -- | $274,970 |
| 2008 | -- | $274,970 |
| 2007 | -- | $274,970 |
| 2006 | -- | $274,970 |
| 2005 | -- | $274,970 +14.1% |
| 2004 | -- | $240,990 |
| 2003 | $566 | $240,990 +1.7% |
| 2000 | -- | $236,940 |
Find assessor info on the county website
Neighborhood: 17050
Nearby homes
- $410,0002 bd3 ba2.3k sqft44 Devonshire Sq, Mechanicsburg, PA 17050Sold

- $355,0002 bd2 ba2k sqft46 Devonshire Sq, Mechanicsburg, PA 17050Off Market
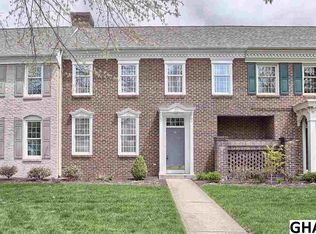
- $345,0002 bd3 ba2.1k sqft48 Devonshire Sq, Mechanicsburg, PA 17050Sold

- $366,9002 bd2 ba2.6k sqft47 Devonshire Sq, Mechanicsburg, PA 17050Off Market
- $367,5002 bd2 ba2.1k sqft43 Devonshire Sq, Mechanicsburg, PA 17050Off Market
- $396,9003 bd2 ba2.5k sqft42 Devonshire Sq, Mechanicsburg, PA 17050Off Market
- $355,0002 bd3 ba2k sqft49 Devonshire Sq, Mechanicsburg, PA 17050Off Market
- $399,9003 bd3 ba2.4k sqft41 Devonshire Sq, Mechanicsburg, PA 17050Sold
Nearby schools
GreatSchools rating
- 7/10Hampden El SchoolGrades: K-5Distance: 0.6 mi
- 8/10Mountain View Middle SchoolGrades: 6-8Distance: 1.8 mi
- 10/10Cumberland Valley High SchoolGrades: 9-12Distance: 3.8 mi
Schools provided by the listing agent
- Elementary: Hampden
- Middle: Mountain View
- High: Cumberland Valley
- District: Cumberland Valley
Source: Bright MLS. This data may not be complete. We recommend contacting the local school district to confirm school assignments for this home.


Get pre-qualified for a loan
At Zillow Home Loans, we can pre-qualify you in as little as 5 minutes with no impact to your credit score.An equal housing lender. NMLS #10287.
Sell for more on Zillow
Get a Zillow Showcase℠ listing at no additional cost and you could sell for .
$434,100
2% more
+$8,682
With Zillow Showcase(estimated)
$442,782
- Pennsylvania
- Cumberland County
- Mechanicsburg
- 17050
- 45 Devonshire Sq
Nearby cities
Nearby zip codes
Other Mechanicsburg Topics
