Welcome to 44 Duncan Street — a charming 3-bedroom home nestled in the heart of Staten Island's sought-after Dongan Hills Colony neighborhood. This well-maintained property offers a perfect blend of comfort, functionality, and outdoor enjoyment, all just a short ride from the energy of Manhattan. Step inside to find a warm and inviting layout featuring a Formal Living Room, Dining Room, Family Room, and Eat-In Kitchen — thoughtfully designed for both everyday living and effortless entertaining. Three generously sized bedrooms include a Primary Suite with a private Ensuite Bath. Recently updated mechanical systems provide peace of mind for years to come. Outside, you'll love the expansive Trex deck — ideal for summer gatherings, barbecues, or simply unwinding in your own private backyard retreat. The above-ground pool adds a fun seasonal treat, making warm-weather days with family and friends something to look forward to all year long. Perfectly positioned near transportation, shopping, and local amenities, this home delivers the best of both worlds: the space and tranquility of suburban living with quick, convenient access to Manhattan via the Staten Island Ferry and local expressways. Whether you're commuting to the city or enjoying everything Staten Island has to offer, 44 Duncan Street puts it all within reach. Don't miss your opportunity to make this gem your own! Some photos have been digitally staged.
Pending
Price cut: $5K (8/20)
$975,000
44 Duncan St, Staten Island, NY 10304
3beds
1,440sqft
Single Family Residence
Built in 1975
4,312 Square Feet Lot
$940,500 Zestimate®
$677/sqft
$-- HOA
What's special
Private backyard retreatExpansive trex deckGenerously sized bedroomsAbove-ground poolDining roomEat-in kitchenFamily room
- 156 days
- 115
- 0
Zillow last checked:
Listing updated:
Listed by:
Ben Bay Realty Co of SI 718-370-0330,
James P Nelson 646-879-2988
Source: SIBOR,MLS#: 2602726
Facts & features
Interior
Bedrooms & bathrooms
- Bedrooms: 3
- Bathrooms: 3
- Full bathrooms: 2
- 1/2 bathrooms: 1
Primary bedroom
- Level: Second
Bedroom
- Level: Second
Bedroom
- Level: Second
Primary bathroom
- Level: Second
Bathroom
- Level: First
Bathroom
- Level: Second
Dining room
- Level: First
Family room
- Level: First
Kitchen
- Level: First
Living room
- Level: First
Heating
- Natural Gas, Forced Air
Cooling
- Central Air
Appliances
- Included: Dishwasher, Dryer, Refrigerator, Washer
Features
- Basement: Partially Finished
Interior area
- Total structure area: 1,440
- Total interior livable area: 1,440 sqft
Video & virtual tour
Property
Parking
- Total spaces: 1
- Parking features: Garage, Garage Door Opener, Off Street, On Street
- Attached garage spaces: 1
- Has uncovered spaces: Yes
Features
- Levels: Tri-Level
- Stories: 2
- Patio & porch: Deck
- Pool features: Above Ground
- Fencing: Back Yard,Fenced
Lot
- Size: 4,312 Square Feet
- Dimensions: 44 x 98
- Features: Front Yard, Back Yard, Side
Details
- Parcel number: 008580090
- Zoning: R1-2
Construction
Type & style
- Home type: SingleFamily
- Architectural style: Colonial
- Property subtype: Single Family Residence
Materials
- Brick, Vinyl Siding
Condition
- Excellent
- New construction: No
- Year built: 1975
Utilities & green energy
- Electric: 220 Volts
- Sewer: Public Sewer
Community & HOA
HOA
- Has HOA: No
Location
- Region: Staten Island
Financial & listing details
- Price per square foot: $677/sqft
- Tax assessed value: $785,000
- Annual tax amount: $7,690
- Date on market: 5/15/2026
- Listing agreement: Exclusive Right To Sell
Estimated market value
$940,500
$893,000 - $988,000
$3,743/mo
Price history
| Date | Event | Price |
|---|---|---|
| 9/4/2026 | Pending sale | $975,000$677/sqft |
Source:  SIBOR #2602726 Report a problem SIBOR #2602726 Report a problem | ||
| 8/20/2026 | Price change | $975,000-0.5%$677/sqft |
Source: SIBOR #2602726 Report a problem | ||
| 8/13/2026 | Price change | $980,000-0.5%$681/sqft |
Source: SIBOR #2602726 Report a problem | ||
| 7/29/2026 | Price change | $985,000-0.4%$684/sqft |
Source: SIBOR #2602726 Report a problem | ||
| 7/14/2026 | Price change | $989,000-1.1%$687/sqft |
Source: SIBOR #2602726 Report a problem | ||
| 6/26/2026 | Price change | $999,999-5.6%$694/sqft |
Source: SIBOR #2602726 Report a problem | ||
| 6/10/2026 | Price change | $1,059,000-3.7%$735/sqft |
Source: SIBOR #2602726 Report a problem | ||
| 5/15/2026 | Listed for sale | $1,100,000$764/sqft |
Source: SIBOR #2602726 Report a problem | ||
Public tax history
| Year | Property taxes | Tax assessment |
|---|---|---|
| 2025 | $8,349 +6% | $47,100 -6.3% |
| 2024 | $7,876 | $50,280 |
| 2023 | -- | $50,280 +2.2% |
| 2022 | -- | $49,200 +13.4% |
| 2021 | -- | $43,380 +4.2% |
| 2020 | $6,673 +6.6% | $41,640 -5.1% |
| 2019 | $6,258 | $43,860 +34.2% |
| 2018 | -- | $32,678 +0.8% |
| 2017 | $6,611 +20.3% | $32,431 +6% |
| 2016 | $5,495 | $30,596 +6% |
| 2015 | $5,495 +19% | $28,865 +6% |
| 2014 | $4,617 | $27,232 |
| 2013 | -- | $27,232 +0.8% |
| 2012 | -- | $27,026 +6% |
| 2011 | -- | $25,497 +6% |
| 2010 | -- | $24,055 +6% |
| 2009 | -- | $22,694 |
| 2008 | -- | $22,694 +0.8% |
| 2007 | -- | $22,522 +6% |
| 2006 | -- | $21,248 +6% |
| 2005 | -- | $20,046 +6% |
| 2004 | -- | $18,912 |
| 2003 | -- | $18,912 +0.8% |
| 2002 | -- | $18,769 +6% |
| 2001 | -- | $17,707 +6% |
| 2000 | -- | $16,705 |
Find assessor info on the county website
Monthly payment
Climate risks
Neighborhood: Todt Hill
Similar homes

- $829,9004 bd2 ba1.4k sqft66 Holly St, Staten Island, NY 10304For Sale
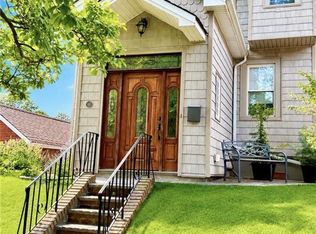 MLS ID #503053, Michael Gentilesco, Listing by: Robert Defalco Realty. BNYMLS
 - $699,9993 bd1 ba1.3k sqft28 Newberry Ave, Staten Island, NY 10304For Sale
 MLS ID #2604918, Lauren Kellett, Listing by: Precious Properties Corp.. SIBOR
 - $1,099,9993 bd2 ba1.4k sqft59 Bache Ave, Staten Island, NY 10306New Construction
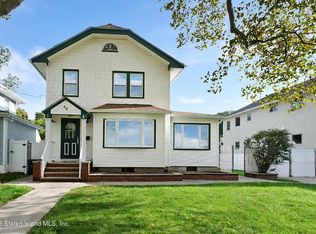 MLS ID #2605431, ToniAnn LaCava-Pitcheralle, Listing by: Neuhaus Realty, Inc.. SIBOR
 - $950,0003 bd3 ba1.5k sqft206 Paulding Ave, Staten Island, NY 10314For Sale
 MLS ID #2604909, Michelle Bonomo, Listing by: Spaventa Realty. SIBOR
