Skip main navigation
Sold
Street View
  • $999,000

    44 E 54th St, Indianapolis, IN 46220

    4beds
    4,326sqft
    Residential, Single Family Residence
    Built in 1930
    8,712 Square Feet Lot
    $1,047,700 Zestimate®
    $231/sqft
    $3,504 Estimated rent

    Home value

    $1,047,700

    $953,000 - $1.15M

    $3,504/mo

    Zestimate® history
    Loading
    Loading...

    Owner options

    List your home for rent

    $3,504/mo

    Rent Zestimate®

    Find your next renter with Zillow Rental Manager. Plus, with online applications, you can quickly screen prospective tenants – for free.

    Learn more

    $3,504/mo

    Rent Zestimate®

    Refinance and save

    $5,023/mo

    Est. payment

    Refinancing to a lower rate could help reduce your monthly payments and save thousands over the life of the loan.

    See today's rates

    $5,023/mo

    Est. payment

    Explore your selling options

    Work with a Zillow partner agent

    Leverage their expertise and Zillow's premium Showcase listings to get your home seen by more buyers.

    Get started

    List with your own agent

    Get your home in front of millions of buyers by listing it on Zillow.

    Learn how to do it

    Sell it yourself

    Take full control of how buyers see your home on Zillow by listing For Sale by Owner (FSBO).

    List your home

    What's special

    Upper level laundry roomBasement speakeasyQuartz countertopsMain floor bedroomMain floor officePrimary suiteMultiple walk-in closets
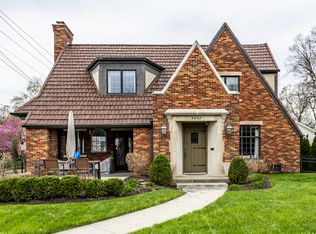
    Exceptional! Nestled within the Heart of Meridian-Kessler, 44 E 54th Street offers all of the prime features of today while boasting the historical charm of yesteryear. Upon entering, you are greeted with beautiful hardwood floors and open spaces, as natural light floods the space. The Tiffany Skilling designed kitchen offers a professional grade appliance package, remarkable center island, quartz countertops, ample cabinetry space and makes for the perfect gathering place for friends and family. Cozy up this fall around the living room fireplace or by the outdoor fire pit. The primary suite is a true retreat with multiple walk-in closets and an en-suite bathroom with dual sinks. Additional main floor bedroom with a nearby full bathroom makes this ideal for hosting guests. Conveniently located main floor office and upper level laundry room. Watch the big game in the basement speakeasy or under the new backyard pergola complete with bar. Excellent updated lighting package throughout. Additional large recreational space in the basement for a play area, exercise room, movie room or whatever may fit your needs. Great storage space in the basement and in the rare 3-car garage. Just a few blocks to The Shoppes at 56th and Illinois, award winning schools and quick access to the Monon Trail and the Broad Ripple canal walk. Roof replaced October of 2024.

    Zillow last checked:

    Listing updated:

    Listing Provided by:

    Samuel Hawkins 317-679-9211,

    F.C. Tucker Company,

    Matthew Kressley

    Bought with:

    Paul Kilgore

    Berkshire Hathaway Home

    Source: MIBOR as distributed by MLS GRID,MLS#: 21995917MLS Logo

    Facts & features

    Interior

    Bedrooms & bathrooms
    • Bedrooms: 4
    • Bathrooms: 3
    • Full bathrooms: 3
    • Main level bathrooms: 1
    • Main level bedrooms: 1
    Primary bedroom
    • Features: Hardwood
    • Level: Upper
    • Area: 286 Square Feet
    • Dimensions: 22' x 13'
    Bedroom 2
    • Features: Carpet
    • Level: Upper
    • Area: 165 Square Feet
    • Dimensions: 15' x 11'
    Bedroom 3
    • Features: Carpet
    • Level: Upper
    • Area: 126 Square Feet
    • Dimensions: 14' x 9'
    Bedroom 4
    • Features: Hardwood
    • Level: Main
    • Area: 143 Square Feet
    • Dimensions: 13' x 11'
    Bonus room
    • Features: Other
    • Level: Basement
    • Area: 216 Square Feet
    • Dimensions: 18' x 12'
    Dining room
    • Features: Hardwood
    • Level: Main
    • Area: 240 Square Feet
    • Dimensions: 20' x 12'
    Family room
    • Features: Hardwood
    • Level: Main
    • Area: 169 Square Feet
    • Dimensions: 13' x 13'
    Kitchen
    • Features: Hardwood
    • Level: Main
    • Area: 220 Square Feet
    • Dimensions: 20' x 11'
    Laundry
    • Features: Tile-Ceramic
    • Level: Upper
    • Area: 50 Square Feet
    • Dimensions: 10' x 5'
    Living room
    • Features: Hardwood
    • Level: Main
    • Area: 156 Square Feet
    • Dimensions: 13' x 12'
    Office
    • Features: Hardwood
    • Level: Main
    • Area: 143 Square Feet
    • Dimensions: 13' x 11'
    Play room
    • Features: Carpet
    • Level: Basement
    • Area: 420 Square Feet
    • Dimensions: 28' x 15'
    Sun room
    • Features: Hardwood
    • Level: Main
    • Area: 135 Square Feet
    • Dimensions: 9' x 15'
    Heating
    • Forced Air
    Cooling
    • Has cooling: Yes
    Appliances
    • Included: Dishwasher, Dryer, Disposal, Gas Water Heater, Microwave, Gas Oven, Range Hood, Refrigerator, Bar Fridge, Washer, Wine Cooler
    • Laundry: Upper Level
    Features
    • Attic Pull Down Stairs, Bookcases, Kitchen Island, Hardwood Floors, High Speed Internet, Eat-in Kitchen, Smart Thermostat, Walk-In Closet(s), Wet Bar
    • Flooring: Hardwood
    • Basement: Daylight,Finished Ceiling,Finished Walls,Storage Space
    • Attic: Pull Down Stairs
    • Number of fireplaces: 1
    • Fireplace features: Gas Log, Living Room
    Interior area
    • Total structure area: 4,326
    • Total interior livable area: 4,326 sqft
    • Finished area below ground: 822

    Property

    Parking
    • Total spaces: 3
    • Parking features: Detached
    • Garage spaces: 3
    Features
    • Levels: Two
    • Stories: 2
    • Patio & porch: Covered, Deck
    • Exterior features: Fire Pit, Playground, Smart Lock(s), Sprinkler System
    • Fencing: Fenced,Partial
    Lot
    • Size: 8,712 sqft
    • Features: Sidewalks, Street Lights, Mature Trees
    Details
    • Parcel number: 490612190003000801
    • Other equipment: Radon System
    • Horse amenities: None

    Construction

    Type & style
    • Home type: SingleFamily
    • Architectural style: Traditional
    • Property subtype: Residential, Single Family Residence
    Materials
    • Brick, Cement Siding
    • Foundation: Block
    Condition
    • Updated/Remodeled
    • New construction: No
    • Year built: 1930

    Utilities & green energy

    • Water: Municipal/City

    Community & neighborhood

    Location
    • Region: Indianapolis
    • Subdivision: Maywood

    Price history

    DateEventPrice
    12/12/2024Sold$999,000-0.1%$231/sqft
    Source: MIBOR as distributed by MLS GRID #21995917 Report a problem
    11/1/2024Pending sale$999,900$231/sqft
    Source: MIBOR as distributed by MLS GRID #21995917 Report a problem
    10/30/2024Price change$999,900-4.8%$231/sqft
    Source: MIBOR as distributed by MLS GRID #21995917 Report a problem
    10/11/2024Price change$1,050,000-2.3%$243/sqft
    Source: MIBOR as distributed by MLS GRID #21995917 Report a problem
    9/12/2024Listed for sale$1,075,000+13.6%$248/sqft
    Source: MIBOR as distributed by MLS GRID #21995917 Report a problem
    6/23/2023Sold$946,000+5.1%$219/sqft
    Source: MIBOR as distributed by MLS GRID #21923668 Report a problem
    6/5/2023Pending sale$899,900$208/sqft
    Source: MIBOR as distributed by MLS GRID #21923668 Report a problem
    6/1/2023Listed for sale$899,900+63.6%$208/sqft
    Source: MIBOR as distributed by MLS GRID #21923668 Report a problem
    9/13/2013Sold$550,000-6.6%$127/sqft
    Source: MIBOR as distributed by MLS GRID #21237448 Report a problem
    7/18/2013Pending sale$589,000$136/sqft
    Source: F.C. Tucker Company, Inc. #21237448 Report a problem
    6/11/2013Listed for sale$589,000$136/sqft
    Source: F.C. Tucker Company, Inc. #21237448 Report a problem
    5/24/2005Sold--0
    Source: Agent Provided Report a problem

    Public tax history

    YearProperty taxesTax assessment
    2025$12,038 +45.7%$984,700 +1%
    2024$8,260 +1.9%$975,400 +42.8%
    2023$8,108 +10.9%$683,000 +2.6%
    2022$7,308 -0.4%$665,500 +7.8%
    2021$7,340 -2.2%$617,500
    2020$7,507 -0.2%$617,500
    2019$7,525 +15.1%$617,500 +0.8%
    2018$6,540 +3.1%$612,600 +1.1%
    2017$6,342 -3.9%$606,200 +1.7%
    2016$6,600 +6.2%$596,200 +4.8%
    2014$6,213 +5.5%$568,700 +18.9%
    2013$5,888 $478,400 -7.6%
    2012$5,888 $517,700 +13.2%
    2011-- $457,300
    2010$4,772 -2.4%$457,300
    2009$4,887 $457,300 -3.8%
    2007-- $475,500 +9.8%
    2006-- $433,200 +92.7%
    2005-- $224,800
    2004-- $224,800
    2003-- $224,800 +225.8%
    2002-- $69,000 +200%
    2001-- $23,000
    2000-- $23,000

    Find assessor info on the county website

    Neighborhood: Meridian Kessler

    Nearby schools

    GreatSchools rating
    Get a cash offer in 3 minutes
    Find out how much your home could sell for in as little as 3 minutes with a no-obligation cash offer.
    Estimated market value
    $1,047,700
    Get a cash offer in 3 minutes
    Find out how much your home could sell for in as little as 3 minutes with a no-obligation cash offer.
    Estimated market value
    $1,047,700