Nestled in the heart of the desirable Meridian-Kessler neighborhood, this beautifully maintained 4-bedroom, 4-bathroom home blends timeless charm with modern updates. Inside you'll find rich wood beams and a cozy formal living room featuring a gas fireplace-perfect for relaxing evenings. A separate family room offers additional living space, ideal for gatherings or quiet mornings. The updated kitchen boasts gourmet appliances, ample cabinetry, and a sunny eat-in breakfast area. A main-level bedroom and full bath provide ideal flexibility for guests or a home office. The spacious mudroom and main-level laundry room add practical convenience to everyday living. Upstairs, the luxurious primary suite is a true retreat, complete with vaulted, beamed ceilings, two large walk-in closets, and a spa-like ensuite bath. Generously sized secondary bedrooms, a loft area, and stylishly appointed bathrooms offer room for everyone. Outside you'll enjoy a covered patio-perfect for entertaining rain or shine-and enjoy the convenience of a 2-car garage plus a private driveway. This home combines character and function in one of Indianapolis's most cherished neighborhoods.
Sold
$1,200,000
5402 N Pennsylvania St, Indianapolis, IN 46220
4beds
4,246sqft
Residential, Single Family Residence
Built in 1929
9,583 Square Feet Lot
$1,221,300 Zestimate®
$283/sqft
$4,036 Estimated rent
Home value
$1,221,300
$1.12M - $1.33M
$4,036/mo
Zestimate® history
Owner options
List your home for rent
$4,036/mo
Rent Zestimate®
Find your next renter with Zillow Rental Manager. Plus, with online applications, you can quickly screen prospective tenants – for free.
$4,036/mo
Rent Zestimate®
Refinance and save
$6,033/mo
Est. payment
Refinancing to a lower rate could help reduce your monthly payments and save thousands over the life of the loan.
$6,033/mo
Est. payment
Explore your selling options
Work with a Zillow partner agent
Leverage their expertise and Zillow's premium Showcase listings to get your home seen by more buyers.
Get startedList with your own agent
Get your home in front of millions of buyers by listing it on Zillow.
Learn how to do itSell it yourself
Take full control of how buyers see your home on Zillow by listing For Sale by Owner (FSBO).
List your homeWhat's special
Gas fireplaceGenerously sized secondary bedroomsPrivate drivewayMain-level bedroomLuxurious primary suiteSpa-like ensuite bathSunny eat-in breakfast area
Zillow last checked:
Listing updated:
Listed by:
Tatum Hill 317-504-3647,
@properties
Bought with:
Kate Tuttle
@properties
Source: MIBOR as distributed by MLS GRID,MLS#: 22037542
Facts & features
Interior
Bedrooms & bathrooms
- Bedrooms: 4
- Bathrooms: 4
- Full bathrooms: 3
- 1/2 bathrooms: 1
- Main level bathrooms: 2
- Main level bedrooms: 1
Primary bedroom
- Features: Hardwood
- Level: Upper
- Area: 240 Square Feet
- Dimensions: 16x15
Bedroom 2
- Features: Hardwood
- Level: Upper
- Area: 210 Square Feet
- Dimensions: 15x14
Bedroom 3
- Features: Hardwood
- Level: Upper
- Area: 210 Square Feet
- Dimensions: 15x14
Bedroom 4
- Features: Hardwood
- Level: Main
- Area: 210 Square Feet
- Dimensions: 15x14
Dining room
- Features: Hardwood
- Level: Main
- Area: 266 Square Feet
- Dimensions: 19x14
Foyer
- Features: Tile-Ceramic
- Level: Main
- Area: 60 Square Feet
- Dimensions: 10x6
Kitchen
- Features: Tile-Ceramic
- Level: Main
- Area: 322 Square Feet
- Dimensions: 23x14
Laundry
- Features: Hardwood
- Level: Main
- Area: 121 Square Feet
- Dimensions: 11x11
Library
- Features: Hardwood
- Level: Main
- Area: 240 Square Feet
- Dimensions: 16x15
Living room
- Features: Hardwood
- Level: Main
- Area: 405 Square Feet
- Dimensions: 27x15
Loft
- Features: Hardwood
- Level: Upper
- Area: 60 Square Feet
- Dimensions: 12x5
Heating
- Forced Air, Natural Gas
Appliances
- Included: Gas Cooktop, Dishwasher, Dryer, ENERGY STAR Qualified Appliances, Microwave, Gas Oven, Refrigerator, Bar Fridge, Washer, Double Oven, Gas Water Heater
- Laundry: Main Level
Features
- Attic Pull Down Stairs, Bookcases, Cathedral Ceiling(s), High Ceilings, Walk-In Closet(s), Hardwood Floors, Breakfast Bar, Entrance Foyer, High Speed Internet, In-Law Floorplan, Kitchen Island, Pantry
- Flooring: Hardwood
- Basement: Full,Unfinished
- Attic: Pull Down Stairs
- Number of fireplaces: 1
- Fireplace features: Gas Log, Living Room
Interior area
- Total structure area: 4,246
- Total interior livable area: 4,246 sqft
- Finished area below ground: 0
Property
Parking
- Total spaces: 2
- Parking features: Concrete, Detached, Garage Door Opener
- Garage spaces: 2
- Details: Garage Parking Other(Finished Garage, Keyless Entry)
Features
- Levels: Two
- Stories: 2
- Patio & porch: Patio, Covered
- Fencing: Fenced,Front Yard,Gate,Wrought Iron
Lot
- Size: 9,583 Square Feet
- Features: Corner Lot, Sidewalks
Details
- Parcel number: 490612190001000801
- Horse amenities: None
Construction
Type & style
- Home type: SingleFamily
- Architectural style: French Provincial
- Property subtype: Residential, Single Family Residence
Materials
- Brick
- Foundation: Block
Condition
- Updated/Remodeled
- New construction: No
- Year built: 1929
Utilities & green energy
- Water: Municipal/City
Community & HOA
Community
- Subdivision: Maywood Manor
HOA
- Has HOA: No
Location
- Region: Indianapolis
Financial & listing details
- Price per square foot: $283/sqft
- Tax assessed value: $1,158,400
- Annual tax amount: $13,944
- Date on market: 5/9/2025
- Cumulative days on market: 2 days
Price history
| Date | Event | Price |
|---|---|---|
| 5/9/2025 | Sold | $1,200,000+19.3%$283/sqft |
Source:  MIBOR as distributed by MLS GRID #22037542 Report a problem MIBOR as distributed by MLS GRID #22037542 Report a problem | ||
| 10/1/2021 | Sold | $1,006,000+0.6%$237/sqft |
Source: MIBOR as distributed by MLS GRID #21805097 Report a problem | ||
| 8/29/2021 | Pending sale | $999,999$236/sqft |
Source: MIBOR as distributed by MLS GRID #21805097 Report a problem | ||
| 8/27/2021 | Listed for sale | $999,999+157.7%$236/sqft |
Source: MIBOR as distributed by MLS GRID #21805097 Report a problem | ||
| 9/29/2015 | Sold | $388,000-2.8%$91/sqft |
Source: MIBOR as distributed by MLS GRID #21345447 Report a problem | ||
| 8/25/2015 | Pending sale | $399,000$94/sqft |
Source: F.C. Tucker Company #21345447 Report a problem | ||
| 8/21/2015 | Price change | $399,000-6.1%$94/sqft |
Source: F.C. Tucker Company #21345447 Report a problem | ||
| 7/21/2015 | Listed for sale | $425,000$100/sqft |
Source: F.C. Tucker Company #21345447 Report a problem | ||
| 4/22/2015 | Listing removed | $425,000$100/sqft |
Source: F.C. Tucker Company #21345447 Report a problem | ||
| 4/9/2015 | Pending sale | $425,000$100/sqft |
Source: F.C. Tucker Company #21345447 Report a problem | ||
| 4/9/2015 | Listed for sale | $425,000$100/sqft |
Source: F.C. Tucker Company #21345447 Report a problem | ||
Public tax history
| Year | Property taxes | Tax assessment |
|---|---|---|
| 2025 | $13,817 -3.2% | $1,158,400 +3.9% |
| 2024 | $14,269 +3.3% | $1,115,400 -3.8% |
| 2023 | $13,817 +26.5% | $1,159,700 +4% |
| 2022 | $10,926 -0.5% | $1,114,800 +22.2% |
| 2021 | $10,978 -2.4% | $912,300 |
| 2020 | $11,243 +128.3% | $912,300 |
| 2019 | $4,924 +14.2% | $912,300 +125.6% |
| 2018 | $4,310 -35.9% | $404,300 +1.1% |
| 2017 | $6,720 +47.6% | $399,800 +1.5% |
| 2016 | $4,554 +17.2% | $393,800 +10.3% |
| 2014 | $3,885 +19% | $356,900 +54.4% |
| 2013 | $3,265 | $231,100 -20.1% |
| 2012 | $3,265 | $289,400 +38% |
| 2011 | -- | $209,700 |
| 2010 | $2,177 -2.1% | $209,700 |
| 2009 | $2,224 | $209,700 -10.8% |
| 2007 | -- | $235,000 -50.6% |
| 2006 | -- | $475,700 +35.9% |
| 2005 | -- | $350,100 |
| 2004 | -- | $350,100 |
| 2003 | -- | $350,100 +266.2% |
| 2002 | -- | $95,600 +200.1% |
| 2001 | -- | $31,860 |
| 2000 | -- | $31,860 |
Find assessor info on the county website
Neighborhood: Meridian Kessler
Nearby homes
- $871,0005 bd4 ba3.6k sqft5410 N Pennsylvania St, Indianapolis, IN 46220Sold
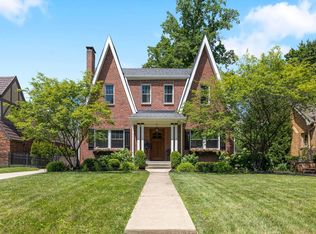
- $999,0004 bd3 ba4.3k sqft44 E 54th St, Indianapolis, IN 46220Sold
- $484,7003 bd0 ba1.5k sqft5416 N Pennsylvania St, Indianapolis, IN 46220Off Market
- $983,8004 bd4 ba4.2k sqft5360 N Pennsylvania St, Indianapolis, IN 46220Off Market
- $755,0003 bd3 ba3k sqft40 E 54th St, Indianapolis, IN 46220Sold
- $547,9003 bd0 ba2.3k sqft5350 N Pennsylvania St, Indianapolis, IN 46220Off Market
- $562,5004 bd1 ba2.3k sqft41 E 54th St, Indianapolis, IN 46220Off Market
- $491,2003 bd2 ba1.7k sqft5426 N Pennsylvania St, Indianapolis, IN 46220Off Market
Nearby schools
GreatSchools rating
- 8/10Center for Inquiry School 84Grades: K-5Distance: 0.5 mi
- NABroad Ripple Middle School - An IB World SchoolGrades: 6-8Distance: 1.6 mi
- 2/10Shortridge High SchoolGrades: 9-12Distance: 2.2 mi
Get a cash offer in 3 minutes
Find out how much your home could sell for in as little as 3 minutes with a no-obligation cash offer.
Estimated market value
$1,221,300
Get a cash offer in 3 minutes
Find out how much your home could sell for in as little as 3 minutes with a no-obligation cash offer.
Estimated market value
$1,221,300
- Indiana
- Marion County
- Indianapolis
- 46220
- Meridian Kessler
- 5402 N Pennsylvania St
Nearby cities
Nearby neighborhoods
Nearby zip codes
Other Indianapolis Topics
