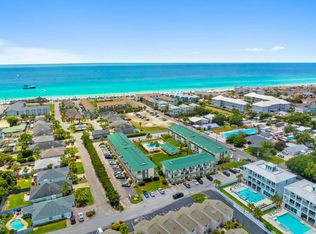
PRICED REDUCED 24K!!!! BEACHSIDE LIVING! Just a Short Stroll to the Shore of the sugar-white sandy beach. This custom ''RV Park Model'' built in 2020, features a bright, coastal-inspired design with bay and transom windows that fill the interior with natural light. A metal roof, expansive covered carport, pavers, composite deck NEWLY screened-in deck, all provide wonderful spaces to relax and entertain outdoors. Inside, you'll find beautiful LVP flooring paired with a crisp white/grey palette, coffered and 9-foot ceilings, with smart creative storage throughout. The floor plan is open to the kitchen, breakfast, and living area which flows onto the added 104 SqFt covered screened in deck. The bathroom has been thoughtfully updated with a tub-to-shower remodel, offering a sleek, modern feel and added convenience. The bright, airy bedroom includes built-in closets and dresser for added storage. An EXTRA 112 SQ FT of heated, cooled and insulated multi-purpose outbuilding creates the perfect bonus space, ideal for extra storage, hobby room or peaceful hideaway just steps from the main home. Perfectly sized paved patio includes a hot and cold outdoor shower to rinse off after beach days with an added extra storage unit included. Situated in a strictly non-rental community for enhanced privacy, and conveniently close to shopping and locals favorite dining. Walk just a couple blocks or take your golf cart to the beach or Pompano Joe's in five minutes or less! Come see this hideaway retreat!
For sale
Price cut: $10K (5/31)
$275,000
44 E Bradley St Lot 6, Destin, FL 32550
1beds
572sqft
Mobile Home
Built in 2020
3,200 Square Feet Lot
$-- Zestimate®
$481/sqft
$-- HOA
What's special
Metal roofComposite deckExpansive covered carportSmart creative storage throughoutExtra storage unit includedBright coastal-inspired designBeautiful lvp flooring
- 140 days |
- 219 |
- 11 |
Zillow last checked:
Listing updated:
Listed by:
Lisa A Thompson 850-902-8880,
Coldwell Banker Realty
Source: ECAOR,MLS#: 996949
Facts & features
Interior
Bedrooms & bathrooms
- Bedrooms: 1
- Bathrooms: 1
- Full bathrooms: 1
Bedroom
- Level: First
- Area: 136.5 Square Feet
- Dimensions: 10.5 x 13
Kitchen
- Description: Includes Dining
- Level: First
- Area: 104 Square Feet
- Dimensions: 8 x 13
Living room
- Level: First
- Area: 143 Square Feet
- Dimensions: 11 x 13
Screened porch
- Description: Composite deck, No-See-Um Screen
- Area: 104 Square Feet
- Dimensions: 13 x 8
Storage
- Description: Heated, cooled, insulated detached shed
- Level: First
- Area: 112 Square Feet
- Dimensions: 14 x 8
Heating
- Central
Cooling
- Central Air
Appliances
- Included: Dishwasher, Dryer, Microwave, Refrigerator, Washer, Electric Water Heater
- Laundry: Washer/Dryer Hookup
Features
- Breakfast Bar, Crown Molding, Tray Ceiling(s), Recessed Lighting, Shelving, Woodwork Painted
- Flooring: Laminate
- Windows: Double Pane Windows, Window Treatments, Bay Window(s)
Interior area
- Total structure area: 572
- Total interior livable area: 572 sqft
Property
Parking
- Total spaces: 6
- Parking features: Attached Carport, Oversized, Covered
- Carport spaces: 2
Features
- Stories: 1
- Patio & porch: Patio, Porch, Screened
- Exterior features: Outdoor Shower
- Fencing: Partial
Lot
- Size: 3,200 Square Feet
- Dimensions: 80 x 40
- Features: Covenants, Dead End, Easements, Restrictions, See Remarks, Within 1/2 Mile to Water
Details
- Additional structures: Workshop, Yard Building
- Parcel number: 302S21422900000510
- Zoning description: Mobile Home
Construction
Type & style
- Home type: MobileManufactured
- Property subtype: Mobile Home
Materials
- Vinyl Siding
- Foundation: Pillar/Post/Pier
- Roof: Metal
Condition
- Construction Complete
- New construction: No
- Year built: 2020
Utilities & green energy
- Water: Public
Community & HOA
Community
- Features: No Rental, Short Term Rental - Not Allowed
- Security: Smoke Detector(s)
- Subdivision: Bradley Park
HOA
- Has HOA: Yes
- Services included: Management, Sewer, Taxes, Trash, Water
Location
- Region: Destin
Financial & listing details
- Price per square foot: $481/sqft
- Date on market: 3/4/2026
- Road surface type: Paved
Estimated market value
Not available
Estimated sales range
Not available
Not available
Price history
| Date | Event | Price |
|---|---|---|
| 5/31/2026 | Price change | $275,000-3.5%$481/sqft |
Source:  ECAOR #996949 Report a problem ECAOR #996949 Report a problem | ||
| 5/4/2026 | Price change | $285,000-3.4%$498/sqft |
Source: ECAOR #996949 Report a problem | ||
| 4/7/2026 | Price change | $295,000-1.3%$516/sqft |
Source: ECAOR #996949 Report a problem | ||
| 3/5/2026 | Listed for sale | $299,000+8.7%$523/sqft |
Source: ECAOR #996949 Report a problem | ||
| 5/22/2024 | Sold | $275,000-3.5%$481/sqft |
Source: ECAOR #925274 Report a problem | ||
| 4/19/2024 | Pending sale | $285,000$498/sqft |
Source: ECAOR #925274 Report a problem | ||
| 1/19/2024 | Price change | $285,000-3.4%$498/sqft |
Source: ECAOR #925274 Report a problem | ||
| 6/10/2023 | Listed for sale | $295,000+227.8%$516/sqft |
Source: ECAOR #925274 Report a problem | ||
| 8/7/2019 | Listing removed | $90,000$157/sqft |
Source: RE/MAX Southern Realty #827074 Report a problem | ||
| 8/1/2019 | Pending sale | $90,000$157/sqft |
Source: RE/MAX Southern Realty #827074 Report a problem | ||
| 7/12/2019 | Listed for sale | $90,000$157/sqft |
Source: RE/MAX Southern Realty #827074 Report a problem | ||
Public tax history
Tax history is unavailable.
Monthly payment
Climate risks
Neighborhood: 32550
Nearby schools
GreatSchools rating
- 9/10Van R. Butler Elementary SchoolGrades: K-5Distance: 7.6 mi
- 8/10Emerald Coast Middle SchoolGrades: 6-8Distance: 16.4 mi
- 8/10South Walton High SchoolGrades: 9-12Distance: 12.2 mi
Schools provided by the listing agent
- Elementary: Van R Butler
- Middle: Emerald Coast
- High: South Walton
Source: ECAOR. This data may not be complete. We recommend contacting the local school district to confirm school assignments for this home.
- $---- bd-- ba-- sqft44 E Bradley St LOT 8, Miramar Beach, FL 32550Off Market
- $207,5001 bd1 ba262 sqft44 E Bradley St LOT 12, Destin, FL 32550Off Market

- $294,3002 bd1 ba500 sqft44 E Bradley St LOT 5, Destin, FL 32550Off Market
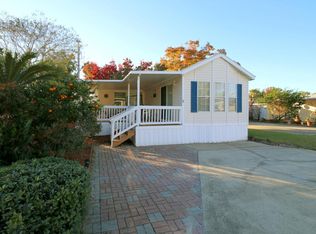
- $189,0002,178 Square Feet18 E Bradley St LOT 3, Miramar Beach, FL 32550Sold
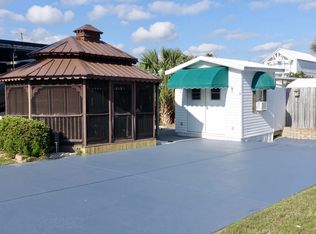
- $161,0002,613 Square Feet18 Bradley St E UNIT 4, Miramar Beach, FL 32550Off Market
- $189,0002,613 Square Feet18 Bradley St E UNIT 13, Miramar Beach, FL 32550Sold
- $225,0002,178 Square Feet18 E Bradley St LOT 2, Miramar Beach, FL 32550Lot/Land
- $309,800-- bd-- ba-- sqft18 E Bradley St LOT 11, Miramar Beach, FL 32550Off Market
A local agent can set up tours, give advice and negotiate with sellers.
Similar homes
- $269,9901 bd1 ba748 sqft37 E Bradley St Unit 16, Miramar Beach, FL 32550For Sale
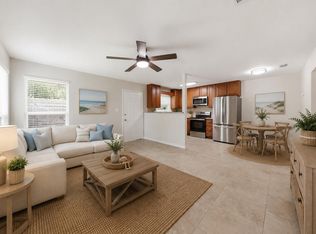
 MLS ID #1006218, Trent P Jarosewicz, Pinnacle Beach Properties. ECAOR
 - $275,0001 bd1 ba648 sqft107 Surf Song Ln Unit A1, Miramar Beach, FL 32550For Sale
 MLS ID #994554, Thamisa C Lang, Berkshire Hathaway HomeServices. ECAOR
 - $310,0001 bd1 ba612 sqft64 Crosscreek Rd #28-D, Miramar Beach, FL 32550For Sale
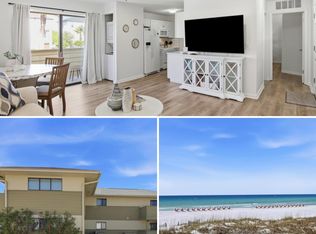 MLS ID #1001720, Jessica Mackrael, Coldwell Banker Realty. ECAOR
 - $339,9001 bd1 ba650 sqft60 Sandprints Dr Unit D1, Miramar Beach, FL 32550For Sale
 MLS ID #996730, Camilo D Perez, Home Sold Realty LLC. ECAOR
 - $299,9001 bd1 ba522 sqft1096 Scenic Gulf Dr #G18, Miramar Beach, FL 32550For SaleMLS ID #996067, John Tait, Tait Real Estate LLC. ECAOR
- $339,0001 bd1 ba650 sqft60 Sandprints Dr Unit B3, Miramar Beach, FL 32550For SaleMLS ID #987327, Ashleigh M Hayes, EXP Realty LLC. ECAOR
- $269,0001 bd2 ba737 sqft9600 Grand Sandestin Blvd Unit 3308, Miramar Beach, FL 32550For SaleMLS ID #995728, Adam R Polimeni, The Agency Northwest Florida Beaches. ECAOR
- $325,0001 bd1 ba600 sqft1534 Scenic Gulf Dr Unit 11, Miramar Beach, FL 32550For SaleMLS ID #1002062, Muri C Kersanac, Berkshire Hathaway HomeServices. ECAOR
- $259,0001 bd2 ba737 sqft9600 Grand Sandestin Blvd Unit 3408, Miramar Beach, FL 32550For SaleMLS ID #1002774, Karen L Phillips, The Agency Northwest Florida Beaches. ECAOR
- $379,9001 bd1 ba570 sqft2384 Scenic Gulf Dr Unit 112, Miramar Beach, FL 32550For SaleMLS ID #996971, Mark A DeSalvo, Newman Dailey Resort Properties. ECAOR
- $390,0001 bd1 ba570 sqft2384 Scenic Gulf Dr #B104, Miramar Beach, FL 32550For SaleMLS ID #1006306, Jessica Foy, EXP Realty LLC. ECAOR
- $340,0001 bd1 ba810 sqft256 Driftwood Bay N Unit 42A, Miramar Beach, FL 32550For Sale
 MLS ID #992519, Mandy Gentile, Bastion Realty LLC. Navarre Area BOR
 - $329,0001 bd1 ba587 sqft2830 Scenic Gulf Dr Unit 326, Miramar Beach, FL 32550For SaleMLS ID #989669, Marie H Babin, RE/MAX by the Sea. ECAOR
- $298,7501 bd1 ba772 sqft9800 Grand Sandestin Blvd Unit 5609, Miramar Beach, FL 32550For SaleMLS ID #984901, Bruce Fults, The Agency Northwest Florida Beaches. ECAOR
- $357,5001 bd1 ba587 sqft2830 Scenic Gulf Dr Unit 221, Miramar Beach, FL 32550For SaleMLS ID #1002188, Michael A Johnson, Century 21 BE3. ECAOR
- $250,000-- bd1 ba446 sqft9500 Grand Sandestin Blvd #2211, Miramar Beach, FL 32550For SaleMLS ID #997370, Taylor R Labno, ERA American Real Estate. ECAOR
- $235,0001 bd1 ba691 sqft200 Sandestin Ln APT 1412, Miramar Beach, FL 32550For SaleMLS ID #1006968, Eric R Davis, EXP Realty LLC. ECAOR
- $375,0001 bd1 ba740 sqft1630 Scenic Gulf Dr Unit 7A, Miramar Beach, FL 32550For SaleMLS ID #1005968, Ekaterina Alexandrova, Real Broker LLC. ECAOR
- $224,500-- bd1 ba408 sqft9500 Grand Sandestin Blvd #2104, Miramar Beach, FL 32550For SaleMLS ID #1007404, Dawn McKenna Group, Coldwell Banker Realty. ECAOR
- $310,0001 bd1 ba816 sqft9800 Grand Sandestin Blvd Unit 5715, Miramar Beach, FL 32550For SaleMLS ID #994042, Clark E Turnipseed, 30A Local Real Estate. ECAOR
