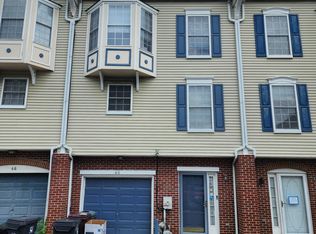
This immaculate McCaulley Court home is ready for its NEW Owner and eligible for special financing, 100% conventional loan with NO PMI or Low down payment and grant subsidies up to $15,000 available, subject to qualifications. Interior Unit Townhome offers that sophisticated Uptown Vibe that was created just for you and it is a Gem; spacious private parking lot, inviting front entry, garage, fenced back yard and a wonderful fresh clean design. This beautiful 4 bedroom, 2.5 bath home includes: dramatic sunken living room, bright sunny Kitchen, stainless steel appliances, vinyl flooring, carpet, updated light fixtures, fenced rear yard and fresh paint throughout. Inviting private community welcomes you; the front entry greets you and says come on in and enjoy your life. Upon entering this home you will find a spacious floorplan; large sunken living room along with bright sunny windows that is open to dining area. The large eat in kitchen features white tone cabinetry with complementing counters, a deep single bowl sink with large window & beautiful pendant light plus new stainless-steel appliances to include: gas range, refrigerator, microwave and dishwasher. Upstairs there are 3 well scaled and sunny bedrooms. Owners' bedroom offers an oversized closet, space for a sitting area, bay window for extra natural light, wood floors and a private bath that has seated extra wide shower. The remaining bedrooms are well scaled offering spacious closet space. Completing this level is the full hall bathroom with tub/shower, solid surface vanity, elegant lighting just off the extra wide hallway that can showcase your artwork and offers a wonderful roof top skylight. To make life even easier there is a first-floor washer and dryer closet, garage, 4th bedroom/Game room. This level has an outside entrance to a tidy back yard that is fully fenced. The garage is super clean, painted; even the floor has been seal coated and will make for easy storage options with the included cabinetry. Flat roof, skylight, fenced yard, newer gas heater, all appliances, garage, multiple baths are just some of the perks. Convenient and great location, just minutes from the Wilmington Riverfront and Train Station. You deserve a wonderful home; don't miss this chance. Prelisting home and WDI inspection available for buyer. Seller is a licensed Broker in the State of Delaware. McCaulley Court is a deed restricted community that requires owner occupancy, owner must reside in the property and owner may not rent the property.
Sold for $260,000
$260,000
44 E McCaulley Ct, Wilmington, DE 19801
4beds
1,900sqft
Townhouse
Built in 1998
871 Square Feet Lot
$255,300 Zestimate®
$137/sqft
$2,378 Estimated rent
Home value
$255,300
$237,000 - $273,000
$2,378/mo
Zestimate® history
Owner options
List your home for rent
$2,378/mo
Rent Zestimate®
Find your next renter with Zillow Rental Manager. Plus, with online applications, you can quickly screen prospective tenants – for free.
$2,378/mo
Rent Zestimate®
Refinance and save
$1,397/mo
Est. payment
Refinancing to a lower rate could help reduce your monthly payments and save thousands over the life of the loan.
$1,397/mo
Est. payment
Explore your selling options
Work with a Zillow partner agent
Leverage their expertise and Zillow's premium Showcase listings to get your home seen by more buyers.
Get startedList with your own agent
Get your home in front of millions of buyers by listing it on Zillow.
Learn how to do itSell it yourself
Take full control of how buyers see your home on Zillow by listing For Sale by Owner (FSBO).
List your homeWhat's special
Zillow last checked:
Listing updated:
Listed by:
Johanna Novack 302-494-9617,
Pantano Real Estate Inc
Bought with:
Debbie Phipps, RS-0010031
Empower Real Estate, LLC
Source: Bright MLS,MLS#: DENC2066292
Facts & features
Interior
Bedrooms & bathrooms
- Bedrooms: 4
- Bathrooms: 3
- Full bathrooms: 2
- 1/2 bathrooms: 1
- Main level bathrooms: 1
Rooms
- Room types: Living Room, Dining Room, Bedroom 2, Bedroom 3, Kitchen, Bedroom 1, Laundry, Bathroom 1, Bathroom 2, Half Bath, Additional Bedroom
Basement
- Area: 368
Heating
- Forced Air, Natural Gas
Cooling
- Central Air, Electric
Appliances
- Included: Microwave, Dishwasher, Oven/Range - Gas, Refrigerator, Washer, Dryer, Electric Water Heater
- Laundry: Has Laundry, Laundry Room
Features
- Dining Area, Open Floorplan, Eat-in Kitchen, Kitchen - Table Space, Recessed Lighting, Bathroom - Tub Shower
- Flooring: Carpet, Vinyl, Engineered Wood
- Has basement: No
- Has fireplace: No
Interior area
- Total structure area: 1,900
- Total interior livable area: 1,900 sqft
- Finished area above ground: 1,532
- Finished area below ground: 368
Property
Parking
- Total spaces: 1
- Parking features: Garage Door Opener, Garage Faces Front, Attached, Off Street, Parking Lot
- Attached garage spaces: 1
Accessibility
- Accessibility features: None
Features
- Levels: Three
- Stories: 3
- Pool features: None
Lot
- Size: 871 Square Feet
- Dimensions: 20.00 x 47.00
Details
- Additional structures: Above Grade, Below Grade
- Parcel number: 26036.10302
- Zoning: 26R-3
- Special conditions: Standard
Construction
Type & style
- Home type: Townhouse
- Architectural style: Colonial
- Property subtype: Townhouse
Materials
- Brick, Vinyl Siding, Aluminum Siding
- Foundation: Concrete Perimeter
- Roof: Flat
Condition
- Very Good
- New construction: No
- Year built: 1998
Utilities & green energy
- Electric: 150 Amps
- Sewer: Public Sewer
- Water: Public
Community & HOA
Community
- Subdivision: Mccaulley Court
HOA
- Has HOA: Yes
- HOA fee: $150 annually
- HOA name: MCCAULLEY COURT
Location
- Region: Wilmington
Financial & listing details
- Price per square foot: $137/sqft
- Tax assessed value: $42,300
- Annual tax amount: $2,289
- Date on market: 8/9/2024
- Listing agreement: Exclusive Right To Sell
- Listing terms: Cash,Conventional,VA Loan
- Inclusions: Gas Stove, Microwave, Dishwasher, Refrigerator, Washer, Dryer “all Items As Is”
- Exclusions: Staging
- Ownership: Fee Simple
- Total actual rent: 0
Price history
| Date | Event | Price |
|---|---|---|
| 8/23/2024 | Sold | $260,000+0%$137/sqft |
Source:  Bright MLS #DENC2066292 Report a problem Bright MLS #DENC2066292 Report a problem | ||
| 8/10/2024 | Pending sale | $259,900$137/sqft |
Source: Bright MLS #DENC2066292 Report a problem | ||
| 8/9/2024 | Listed for sale | $259,900+91.1%$137/sqft |
Source: Bright MLS #DENC2066292 Report a problem | ||
| 11/9/2020 | Sold | $136,000-18.3%$72/sqft |
Source: Public Record Report a problem | ||
| 7/8/2020 | Pending sale | $166,500$88/sqft |
Source: Home Real Estate & Development #DENC494246 Report a problem | ||
| 6/19/2020 | Price change | $166,500-4.9%$88/sqft |
Source: Home Real Estate & Development #DENC494246 Report a problem | ||
| 2/1/2020 | Listed for sale | $175,000+12.9%$92/sqft |
Source: Home Real Estate & Development #DENC494246 Report a problem | ||
| 3/3/2008 | Sold | $155,000-9.9%$82/sqft |
Source: Public Record Report a problem | ||
| 11/14/2007 | Listed for sale | $172,000+7.5%$91/sqft |
Source: Number1Expert #5052025 Report a problem | ||
| 8/2/2005 | Sold | $160,000$84/sqft |
Source: Public Record Report a problem | ||
Public tax history
| Year | Property taxes | Tax assessment |
|---|---|---|
| 2025 | -- | $240,800 +469.3% |
| 2024 | $1,559 +2.6% | $42,300 |
| 2023 | $1,520 +1% | $42,300 |
| 2022 | $1,505 +2.6% | $42,300 |
| 2021 | $1,466 +3% | $42,300 |
| 2020 | $1,424 +15% | $42,300 |
| 2019 | $1,238 +4.9% | $42,300 |
| 2017 | $1,180 -39.8% | $42,300 |
| 2016 | $1,961 | $42,300 |
| 2015 | $1,961 +6.8% | $42,300 |
| 2014 | $1,837 | $42,300 |
| 2013 | -- | $42,300 |
| 2012 | -- | $42,300 |
| 2011 | -- | $42,300 |
| 2010 | -- | $42,300 |
| 2009 | -- | $42,300 |
| 2008 | -- | $42,300 |
| 2007 | -- | $42,300 |
| 2006 | -- | $42,300 |
| 2005 | -- | $42,300 |
| 2004 | -- | $42,300 |
| 2003 | -- | $42,300 |
| 2002 | -- | $42,300 |
| 2001 | -- | $42,300 |
Find assessor info on the county website
Neighborhood: Upper Eastside
Nearby homes
- $245,0003 bd3 ba1.9k sqft45 E McCaulley Ct, Wilmington, DE 19801Sold
- $232,7003 bd1 ba1.9k sqft43 E McCaulley Ct, Wilmington, DE 19801Off Market
- $230,5003 bd1 ba1.9k sqft46 E McCaulley Ct, Wilmington, DE 19801Off Market
- $265,5003 bd3 ba1.9k sqft42 E McCaulley Ct, Wilmington, DE 19801Off Market

- $126,8002 bd1 ba1.2k sqft524 E 12th St, Wilmington, DE 19801Off Market
- $116,4002 bd1 ba800 sqft526 E 12th St, Wilmington, DE 19801Off Market
- $230,1003 bd1 ba1.9k sqft47 E McCaulley Ct, Wilmington, DE 19801Off Market
- $118,7002 bd1 ba850 sqft522 E 12th St, Wilmington, DE 19801Off Market
Nearby schools
GreatSchools rating
- NAStubbs Early Education CenterGrades: PK-KDistance: 0.1 mi
- 2/10The Bayard SchoolGrades: 1-8Distance: 1.6 mi
- 6/10Christiana High SchoolGrades: 6-12Distance: 9.8 mi
Schools provided by the listing agent
- Elementary: Stubbs
- Middle: Bayard
- High: Christiana
- District: Christina
Source: Bright MLS. This data may not be complete. We recommend contacting the local school district to confirm school assignments for this home.
Get a cash offer in 3 minutes
Find out how much your home could sell for in as little as 3 minutes with a no-obligation cash offer.
Estimated market value
$255,300
Get a cash offer in 3 minutes
Find out how much your home could sell for in as little as 3 minutes with a no-obligation cash offer.
Estimated market value
$255,300
- Delaware
- New Castle County
- Wilmington
- 19801
- Upper Eastside
- 44 E McCaulley Ct
Nearby cities
Nearby neighborhoods
Nearby zip codes
Other Wilmington Topics
