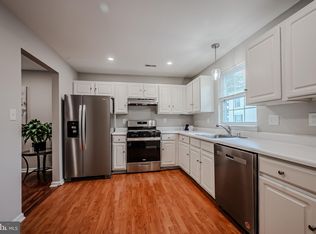
Welcome to 45 E McCaulley Court, a beautifully maintained 3-bedroom, 2.5-bathroom townhome nestled in the vibrant community of Wilmington, DE. This stunning property offers the perfect blend of modern amenities and classics charm, making it an ideal home for anyone seeking a comfortable and convenient lifestyle. **Key Features:** - **Spacious Living Area:** Step inside an inviting open-concept living space with abundant natural light, perfect for entertaining or relaxing. - **Kitchen:** The kitchen features black appliances, butcher block countertops, and ample cabinet space, making meal preparation a breeze. - **Bedrooms:** The primary bedroom boasts a generous walk-in closet and a private en-suite bathroom. Two additional bedrooms offer plenty of space for guests, a home office, or a personal gym. - **Versatile Family Room:** The cozy family room can easily be transformed into a spare bedroom, providing flexibility to meet your needs. - **Outdoor Oasis:** Enjoy the serene backyard with a cozy patio area, perfect for morning coffee or evening barbecues. - **Private Development Perks:** Located in a private development that includes trash and snow removal, ensuring a hassle-free living experience. - **Prime Location:** Convenient to downtown Wilmington and major highways, offering easy access to shopping centers, dining options, and top-rated schools. - **Additional Amenities:** This home includes a one-car garage and central air conditioning. Don't miss the opportunity to make this delightful townhome your own! Schedule a showing today and experience the warmth and charm of 45 E McCaulley Court. --- ChatGPT / Edited
Sold for $245,000
$245,000
45 E McCaulley Ct, Wilmington, DE 19801
3beds
1,900sqft
Townhouse
Built in 1998
871 Square Feet Lot
$246,300 Zestimate®
$129/sqft
$2,273 Estimated rent
Home value
$246,300
$227,000 - $266,000
$2,273/mo
Zestimate® history
Owner options
List your home for rent
$2,273/mo
Rent Zestimate®
Find your next renter with Zillow Rental Manager. Plus, with online applications, you can quickly screen prospective tenants – for free.
$2,273/mo
Rent Zestimate®
Refinance and save
$1,325/mo
Est. payment
Refinancing to a lower rate could help reduce your monthly payments and save thousands over the life of the loan.
$1,325/mo
Est. payment
Explore your selling options
Work with a Zillow partner agent
Leverage their expertise and Zillow's premium Showcase listings to get your home seen by more buyers.
Get startedList with your own agent
Get your home in front of millions of buyers by listing it on Zillow.
Learn how to do itSell it yourself
Take full control of how buyers see your home on Zillow by listing For Sale by Owner (FSBO).
List your homeWhat's special
Zillow last checked:
Listing updated:
Listed by:
Stacey Duke-Middleton 484-393-5842,
BHHS Fox&Roach-Newtown Square
Bought with:
Brenda Salemi, RS-0024206
Tesla Realty Group, LLC
Source: Bright MLS,MLS#: DENC2059934
Facts & features
Interior
Bedrooms & bathrooms
- Bedrooms: 3
- Bathrooms: 3
- Full bathrooms: 2
- 1/2 bathrooms: 1
Rooms
- Room types: Living Room, Dining Room, Primary Bedroom, Bedroom 2, Kitchen, Family Room, Bedroom 1, Other
Basement
- Area: 368
Heating
- Forced Air, Natural Gas
Cooling
- Central Air, Electric
Appliances
- Included: Dishwasher, Disposal, Gas Water Heater
- Laundry: Lower Level
Features
- Primary Bath(s), Ceiling Fan(s), Breakfast Area, Dining Area, Open Floorplan, Formal/Separate Dining Room, Eat-in Kitchen, Kitchen - Table Space, Bathroom - Tub Shower
- Flooring: Carpet, Vinyl, Tile/Brick, Wood
- Windows: Bay/Bow, Skylight(s)
- Basement: Full,Exterior Entry,Finished
- Has fireplace: No
Interior area
- Total structure area: 1,900
- Total interior livable area: 1,900 sqft
- Finished area above ground: 1,532
- Finished area below ground: 368
Property
Parking
- Total spaces: 1
- Parking features: Garage Faces Front, Garage Door Opener, Inside Entrance, Shared Driveway, Parking Lot, Attached
- Attached garage spaces: 1
- Has uncovered spaces: Yes
Accessibility
- Accessibility features: None
Features
- Levels: Three
- Stories: 3
- Exterior features: Sidewalks, Street Lights
- Pool features: None
- Fencing: Other
Lot
- Size: 871 Square Feet
- Dimensions: 20.00 x 47.00
- Features: Rear Yard, Downtown
Details
- Additional structures: Above Grade, Below Grade
- Parcel number: 26036.10300
- Zoning: 26R-3
- Special conditions: Standard
Construction
Type & style
- Home type: Townhouse
- Architectural style: Other
- Property subtype: Townhouse
Materials
- Aluminum Siding, Vinyl Siding, Brick
- Foundation: Slab
- Roof: Flat
Condition
- New construction: No
- Year built: 1998
Utilities & green energy
- Electric: Circuit Breakers
- Sewer: Public Sewer
- Water: Public
- Utilities for property: Cable Connected
Community & HOA
Community
- Subdivision: Wilmington
HOA
- Has HOA: Yes
- Amenities included: Common Grounds
- Services included: Trash, Snow Removal
- HOA fee: $150 annually
- HOA name: ASSESSMENT OF MCCAULLEY COURT
Location
- Region: Wilmington
Financial & listing details
- Price per square foot: $129/sqft
- Tax assessed value: $42,300
- Annual tax amount: $2,289
- Date on market: 6/13/2024
- Listing agreement: Exclusive Agency
- Listing terms: Conventional,VA Loan,FHA 203(b)
- Exclusions: Seller's Personal Property
- Ownership: Fee Simple
Price history
| Date | Event | Price |
|---|---|---|
| 7/31/2024 | Sold | $245,000+2.1%$129/sqft |
Source:  Bright MLS #DENC2059934 Report a problem Bright MLS #DENC2059934 Report a problem | ||
| 6/20/2024 | Pending sale | $240,000$126/sqft |
Source: Bright MLS #DENC2059934 Report a problem | ||
| 6/13/2024 | Listed for sale | $240,000+34.8%$126/sqft |
Source: Bright MLS #DENC2059934 Report a problem | ||
| 5/13/2009 | Sold | $178,000-3.8%$94/sqft |
Source: Public Record Report a problem | ||
| 11/16/2008 | Listing removed | $185,000$97/sqft |
Source: Keller Williams Realty #5380899 Report a problem | ||
| 7/9/2008 | Listed for sale | $185,000+8.9%$97/sqft |
Source: Keller Williams Realty #5380899 Report a problem | ||
| 8/25/2006 | Sold | $169,900$89/sqft |
Source: Public Record Report a problem | ||
Public tax history
| Year | Property taxes | Tax assessment |
|---|---|---|
| 2025 | -- | $253,500 +499.3% |
| 2024 | $1,559 +2.6% | $42,300 |
| 2023 | $1,520 +1% | $42,300 |
| 2022 | $1,505 +2.6% | $42,300 |
| 2021 | $1,466 +3% | $42,300 |
| 2020 | $1,424 +15% | $42,300 |
| 2019 | $1,238 +4.9% | $42,300 |
| 2017 | $1,180 -39.8% | $42,300 |
| 2016 | $1,961 | $42,300 |
| 2015 | $1,961 +6.8% | $42,300 |
| 2014 | $1,837 | $42,300 |
| 2013 | -- | $42,300 |
| 2012 | -- | $42,300 |
| 2011 | -- | $42,300 |
| 2010 | -- | $42,300 |
| 2009 | -- | $42,300 |
| 2008 | -- | $42,300 |
| 2007 | -- | $42,300 |
| 2006 | -- | $42,300 |
| 2005 | -- | $42,300 |
| 2004 | -- | $42,300 |
| 2003 | -- | $42,300 |
| 2002 | -- | $42,300 |
| 2001 | -- | $42,300 |
Find assessor info on the county website
Neighborhood: Upper Eastside
Nearby homes
- $234,2003 bd1 ba1.9k sqft46 E McCaulley Ct, Wilmington, DE 19801Off Market
- $260,0004 bd3 ba1.9k sqft44 E McCaulley Ct, Wilmington, DE 19801Sold
- $233,9003 bd1 ba1.9k sqft47 E McCaulley Ct, Wilmington, DE 19801Off Market
- $236,3003 bd1 ba1.9k sqft43 E McCaulley Ct, Wilmington, DE 19801Off Market
- $121,8002 bd1 ba850 sqft522 E 12th St, Wilmington, DE 19801Off Market
- $130,7002 bd1 ba1.2k sqft524 E 12th St, Wilmington, DE 19801Off Market
- $118,5002 bd1 ba1k sqft520 E 12th St, Wilmington, DE 19801Off Market
- $219,7003 bd1 ba1.9k sqft48 E McCaulley Ct, Wilmington, DE 19801Off Market
Nearby schools
GreatSchools rating
- NAStubbs Early Education CenterGrades: PK-KDistance: 0.1 mi
- 2/10The Bayard SchoolGrades: 1-8Distance: 1.6 mi
- 6/10Christiana High SchoolGrades: 6-12Distance: 9.8 mi
Schools provided by the listing agent
- Elementary: Stubbs
- High: Newark
- District: Christina
Source: Bright MLS. This data may not be complete. We recommend contacting the local school district to confirm school assignments for this home.
Get a cash offer in 3 minutes
Find out how much your home could sell for in as little as 3 minutes with a no-obligation cash offer.
Estimated market value
$246,300
Get a cash offer in 3 minutes
Find out how much your home could sell for in as little as 3 minutes with a no-obligation cash offer.
Estimated market value
$246,300
- Delaware
- New Castle County
- Wilmington
- 19801
- Upper Eastside
- 45 E McCaulley Ct
Nearby cities
Nearby neighborhoods
Nearby zip codes
Other Wilmington Topics
