Skip main navigation
Sold for $1,100,000
  • $1,100,000

    44 E MEDLOCK Drive, Phoenix, AZ 85012

    4beds
    2,086sqft
    Single Family Residence
    Built in 1940
    7,845 Square Feet Lot
    $1,145,000 Zestimate®
    $527/sqft
    $3,292 Estimated rent

    Home value

    $1,145,000

    $1.06M - $1.24M

    $3,292/mo

    Zestimate® history
    Loading
    Loading...

    Owner options

    List your home for rent

    $3,292/mo

    Rent Zestimate®

    Find your next renter with Zillow Rental Manager. Plus, with online applications, you can quickly screen prospective tenants – for free.

    Learn more

    $3,292/mo

    Rent Zestimate®

    Refinance and save

    $6,155/mo

    Est. payment

    Refinancing to a lower rate could help reduce your monthly payments and save thousands over the life of the loan.

    See today's rates

    $6,155/mo

    Est. payment

    Explore your selling options

    Work with a Zillow partner agent

    Leverage their expertise and Zillow's premium Showcase listings to get your home seen by more buyers.

    Get started

    List with your own agent

    Get your home in front of millions of buyers by listing it on Zillow.

    Learn how to do it

    Sell it yourself

    Take full control of how buyers see your home on Zillow by listing For Sale by Owner (FSBO).

    List your home

    What's special

    Covered patiosFlood irrigationOpen kitchenNew electricalWest elmPrimary suiteDouble sinks
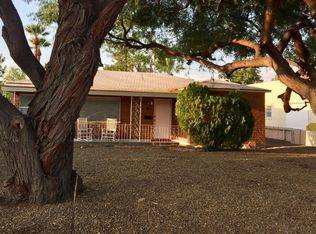
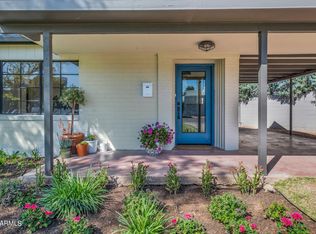
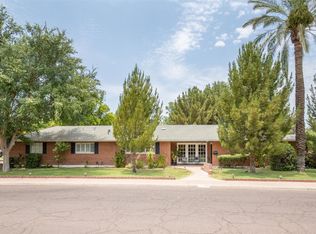
    Extraordinary, 1940 Historic Pueblo Revival masterpiece located in the one and only Windsor Square Historic District of Uptown Phoenix! Professional, designer remodel taken back to the studs in 2017. All new electrical, roof, plumbing (including sewer lines), heating/cooling, drywall and addition in 2017. A vintage, exposed red brick wall, arched entryways and stunning concrete floors greet you as you enter the home. Gorgeous, open kitchen with large island and breakfast bar, quartz countertops and high end stainless steel appliances. Four bedrooms including a primary suite showcasing double sinks, walk-in shower, spacious walk-in closet and doors leading to the beautiful backyard. Mature landscaping both front and back along with covered patios, turf in the backyard and flood irrigation in the front yard. Located around the corner from the Central and Camelback Valley Metro Light Rail station and across the street from Uptown Plaza which includes some of the hottest restaurants in the Valley, Huss Brewery, boutiques, AJ's Fine Foods, Clover Life Spa, West Elm and many more. Windsor Square is undeniably one of the most popular neighborhoods in the entire Valley and was voted one of the country's top ten "Best Big City Neighborhoods to Live In" by Money Magazine!

    Zillow last checked:

    Listing updated:

    Listed by:

    Stephen T Caniglia 602-903-7220,

    NORTH&CO.,

    Erik Jensen 602-903-7220,

    NORTH&CO.

    Bought with:

    Jacque King, SA658469000

    Compass

    Source: ARMLS,MLS#: 6578069MLS Logo

    Facts & features

    Interior

    Bedrooms & bathrooms
    • Bedrooms: 4
    • Bathrooms: 3
    • Full bathrooms: 2
    • 1/2 bathrooms: 1
    Primary bedroom
    • Area: 127.68
    • Dimensions: 13.30 x 9.60
    Bedroom 2
    • Area: 135.6
    • Dimensions: 11.30 x 12.00
    Bedroom 3
    • Area: 135.6
    • Dimensions: 11.30 x 12.00
    Bedroom 4
    • Area: 128
    • Dimensions: 10.00 x 12.80
    Dining room
    • Area: 140.12
    • Dimensions: 12.40 x 11.30
    Family room
    • Area: 322.32
    • Dimensions: 15.80 x 20.40
    Garage
    • Area: 312.48
    • Dimensions: 16.80 x 18.60
    Kitchen
    • Area: 134.07
    • Dimensions: 12.30 x 10.90
    Living room
    • Area: 243
    • Dimensions: 18.00 x 13.50
    Office
    • Area: 67.26
    • Dimensions: 5.90 x 11.40
    Heating
    • ENERGY STAR Qualified Equipment, Natural Gas
    Cooling
    • Central Air, Ceiling Fan(s), ENERGY STAR Qualified Equipment, Mini Split, Programmable Thmstat
    Appliances
    • Included: Washer/Dryer Stacked, Dryer, Washer, Refrigerator, Built-in Microwave, Dishwasher, Disposal, Gas Cooktop
    • Laundry: Inside
    Features
    • High Speed Internet, Double Vanity, Breakfast Bar, No Interior Steps, Kitchen Island, Pantry
    • Flooring: Tile, Concrete
    • Windows: Double Pane Windows
    • Has basement: No
    • Has fireplace: No
    Interior area
    • Total structure area: 2,086
    • Total interior livable area: 2,086 sqft

    Property

    Parking
    • Total spaces: 6
    • Parking features: Garage Door Opener, Storage, Temp Controlled, Detached, RV Garage
    • Garage spaces: 2
    • Uncovered spaces: 4
    Features
    • Stories: 1
    • Patio & porch: Covered, Patio
    • Exterior features: Private Yard
    • Pool features: None
    • Spa features: None
    • Fencing: Block
    Lot
    • Size: 7,845 sqft
    • Features: North/South Exposure, Sprinklers In Rear, Sprinklers In Front, Grass Front, Synthetic Grass Back, Auto Timer H2O Front, Auto Timer H2O Back, Irrigation Front
    Details
    • Parcel number: 16220035

    Construction

    Type & style
    • Home type: SingleFamily
    • Architectural style: Other,Territorial/Santa Fe
    • Property subtype: Single Family Residence
    Materials
    • Spray Foam Insulation, Stucco, Wood Frame, Painted, Block, Brick
    • Roof: Foam
    Condition
    • Year built: 1940

    Utilities & green energy

    • Sewer: Public Sewer
    • Water: City Water
    Green energy
    • Energy efficient items: Solar Panels
    • Water conservation: Tankless Ht Wtr Heat, Recirculation Pump

    Community & neighborhood

    Security
    • Security features: Security System Owned
    Community
    • Community features: Near Light Rail Stop, Historic District, Biking/Walking Path
    Location
    • Region: Phoenix
    • Subdivision: WINDSOR SQUARE BLOCK 2 LOTS 1 THRU 31

    Other

    Other facts
    • Listing terms: Cash,Conventional,VA Loan
    • Ownership: Fee Simple

    Price history

    DateEventPrice
    8/15/2023Sold$1,100,000-4.3%$527/sqft
    Source: ARMLS #6578069 Report a problem
    8/1/2023Pending sale$1,150,000$551/sqft
    Source: ARMLS #6578069 Report a problem
    7/10/2023Listed for sale$1,150,000+228.6%$551/sqft
    Source: ARMLS #6578069 Report a problem
    7/12/2017Sold$350,000+150%$168/sqft
    Source: ARMLS #5632018 Report a problem
    9/10/2014Sold$140,000-4.8%$67/sqft
    Source: Public Record Report a problem
    10/5/1998Sold$147,000+14%$70/sqft
    Source: Public Record Report a problem
    8/22/1996Sold$129,000$62/sqft
    Source: Public Record Report a problem

    Public tax history

    YearProperty taxesTax assessment
    2025$2,156 +4.9%$34,550 -6.2%
    2024$2,055 +2.7%$36,815 +145.3%
    2023$2,000 -1%$15,008 -40.9%
    2022$2,021 +1.7%$25,410 +2.6%
    2021$1,987 +2.1%$24,760 +16%
    2020$1,945 +7.4%$21,350 +7.2%
    2019$1,811 $19,915 +32.4%
    2018$1,811 +4.8%$15,040 +4.8%
    2017$1,729 +13.3%$14,355 -4.1%
    2016$1,526 +7%$14,975 +10%
    2015$1,426 $13,615 +41%
    2014-- $9,655 +15.3%
    2013-- $8,375 -10.7%
    2012-- $9,375 -27.4%
    2011-- $12,915 +8.3%
    2010-- $11,925 -26%
    2009-- $16,115 -8%
    2008-- $17,525 +15.1%
    2007-- $15,225 +67.3%
    2006-- $9,100
    2005-- $9,100 +34.3%
    2004-- $6,775
    2003-- $6,775 +16.3%
    2002-- $5,825

    Find assessor info on the county website

    Neighborhood: Alhambra

    Nearby schools

    GreatSchools rating
    Schools provided by the listing agent
    • Elementary: Madison Richard Simis School
    • Middle: Madison Meadows School
    • High: Central High School
    • District: Madison Elementary District

    Source: ARMLS. This data may not be complete. We recommend contacting the local school district to confirm school assignments for this home.

    Get a cash offer in 3 minutes
    Find out how much your home could sell for in as little as 3 minutes with a no-obligation cash offer.
    Estimated market value
    $1,145,000
    Get a cash offer in 3 minutes
    Find out how much your home could sell for in as little as 3 minutes with a no-obligation cash offer.
    Estimated market value
    $1,145,000