Skip main navigation
Sold for $870,000
  • $870,000

    50 E MEDLOCK Drive, Phoenix, AZ 85012

    3beds
    2baths
    1,411sqft
    Single Family Residence
    Built in 1944
    8,024 Square Feet Lot
    $837,600 Zestimate®
    $617/sqft
    $2,607 Estimated rent

    Home value

    $837,600

    $762,000 - $913,000

    $2,607/mo

    Zestimate® history
    Loading
    Loading...

    Owner options

    List your home for rent

    $2,607/mo

    Rent Zestimate®

    Find your next renter with Zillow Rental Manager. Plus, with online applications, you can quickly screen prospective tenants – for free.

    Learn more

    $2,607/mo

    Rent Zestimate®

    Refinance and save

    $4,952/mo

    Est. payment

    Refinancing to a lower rate could help reduce your monthly payments and save thousands over the life of the loan.

    See today's rates

    $4,952/mo

    Est. payment

    Explore your selling options

    Work with a Zillow partner agent

    Leverage their expertise and Zillow's premium Showcase listings to get your home seen by more buyers.

    Get started

    List with your own agent

    Get your home in front of millions of buyers by listing it on Zillow.

    Learn how to do it

    Sell it yourself

    Take full control of how buyers see your home on Zillow by listing For Sale by Owner (FSBO).

    List your home

    What's special

    Kitchen cabinetsNew fixturesModern luxuryComplete plumbing overhaulHistorical charmLush oasisSpray foam insulation
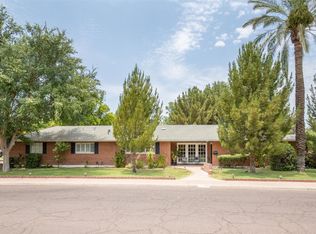
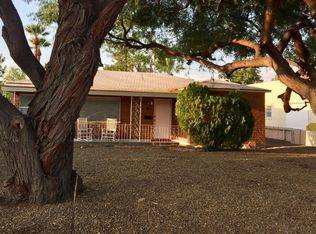
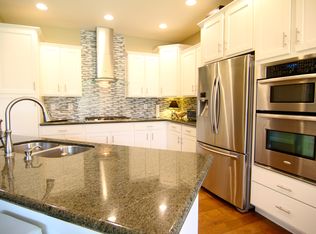
    Welcome to this unique opportunity in the coveted Windsor Square Historic District of Uptown Phoenix. Meticulously remodeled in 2024, this home seamlessly blends historical charm with modern luxury. Step inside to discover a host of upgrades, including a new roof, electrical, plumbing, and HVAC system. The interior boasts LED can lights, ceiling fans, and Luxury Vinyl flooring throughout. Old plaster has been replaced with fresh drywall, complemented by spray foam insulation for energy efficiency. The exterior showcases a new shingle roof, charming front and back patios and tons of grass for play and entertaining. Inside, a complete plumbing overhaul features new ABS plumbing, new gas tankless water heater, new fixtures, toilets, kitchen cabinets, and appliances. The flood irrigated lot adorned with mature Pecan trees, creating a lush oasis. All improvements are not only visually stunning but also approved through historic preservation and the City of Phoenix. Don't miss this unique opportunity to call one of Phoenix's most sought-after neighborhoods home. This beauty also enjoys the 50% off historic designation tax break!

    Zillow last checked:

    Listing updated:

    Listed by:

    Stephen T Caniglia 602-903-7220,

    NORTH&CO.,

    Erik Jensen 602-903-7220,

    NORTH&CO.

    Bought with:

    Kim LaFountain, SA681400000

    Realty ONE Group

    Source: ARMLS,MLS#: 6674710MLS Logo

    Facts & features

    Interior

    Bedrooms & bathrooms
    • Bedrooms: 3
    • Bathrooms: 2
    Primary bedroom
    • Area: 131.52
    • Dimensions: 13.70 x 9.60
    Bedroom 2
    • Area: 129.6
    • Dimensions: 12.00 x 10.80
    Bedroom 3
    • Area: 129.6
    • Dimensions: 12.00 x 10.80
    Kitchen
    • Area: 198.8
    • Dimensions: 14.00 x 14.20
    Living room
    • Area: 346.48
    • Dimensions: 24.40 x 14.20
    Other
    • Description: Carport
    • Area: 231
    • Dimensions: 10.50 x 22.00
    Heating
    • Electric
    Cooling
    • Central Air, Ceiling Fan(s), ENERGY STAR Qualified Equipment, Programmable Thmstat
    Features
    • High Speed Internet, Double Vanity, No Interior Steps, Full Bth Master Bdrm, Separate Shwr & Tub
    • Flooring: Vinyl, Tile
    • Has basement: No
    Interior area
    • Total structure area: 1,411
    • Total interior livable area: 1,411 sqft

    Property

    Parking
    • Total spaces: 2
    • Parking features: Carport, Open
    • Carport spaces: 1
    • Uncovered spaces: 1
    Features
    • Stories: 1
    • Exterior features: Private Yard
    • Pool features: None
    • Spa features: None
    • Fencing: Block,Wrought Iron
    Lot
    • Size: 8,024 Square Feet
    • Features: Sprinklers In Front, Grass Front, Grass Back
    Details
    • Parcel number: 16220033

    Construction

    Type & style
    • Home type: SingleFamily
    • Architectural style: Ranch
    • Property subtype: Single Family Residence
    Materials
    • Spray Foam Insulation, Painted, Brick
    • Roof: Composition
    Condition
    • Year built: 1944

    Utilities & green energy

    • Sewer: Public Sewer
    • Water: City Water
    Green energy
    • Water conservation: Tankless Ht Wtr Heat

    Community & HOA

    Community
    • Features: Near Light Rail Stop, Near Bus Stop, Historic District
    • Subdivision: Lot 4, Block 5, WINDSOR SQUARE, according to Book 20 of Maps, Page 37, records of Maricopa CountyAZ
    HOA
    • Has HOA: No
    • Services included: No Fees
    Location
    • Region: Phoenix

    Financial & listing details

    • Price per square foot: $617/sqft
    • Tax assessed value: $536,000
    • Annual tax amount: $1,292
    • Date on market: 3/13/2024
    • Cumulative days on market: 30 days
    • Listing terms: Cash,Conventional,VA Loan
    • Ownership: Fee Simple

    Price history

    DateEventPrice
    4/18/2024Sold$870,000-3.2%$617/sqft
    Source: ARMLS #6674710 Report a problem
    4/12/2024Pending sale$899,000$637/sqft
    Source: ARMLS #6674710 Report a problem
    3/13/2024Listed for sale$899,000+57.7%$637/sqft
    Source: ARMLS #6674710 Report a problem
    11/28/2023Sold$570,000+5.6%$404/sqft
    Source: ARMLS #6626096 Report a problem
    11/5/2023Pending sale$540,000$383/sqft
    Source: ARMLS #6626096 Report a problem
    11/3/2023Listed for sale$540,000$383/sqft
    Source: ARMLS #6626096 Report a problem

    Public tax history

    YearProperty taxesTax assessment
    2025$1,891 +4.9%$26,800 -6.3%
    2024$1,802 +53.9%$28,590 +117.2%
    2023$1,171 +49.8%$13,163 +3%
    2022$782 -7.9%$12,780
    2021$849 +3.8%$12,780
    2020$817 +19%$12,780
    2019$687 $12,780
    2018$687 +10.9%$12,780
    2017$619 -56%$12,780
    2016$1,408 +8.6%$12,780 +9.8%
    2015$1,297 $11,635 +37.1%
    2014-- $8,485 +6.7%
    2013-- $7,950 -7.6%
    2012-- $8,605 -25.4%
    2011-- $11,535 +7.8%
    2010-- $10,700 -14.7%
    2009-- $12,550 -14.5%
    2008-- $14,675 +15.1%
    2007-- $12,750 +54.5%
    2006-- $8,250
    2005-- $8,250 +34.1%
    2004-- $6,150
    2003-- $6,150 +11.3%
    2002-- $5,525
    Find assessor info on the county website

    Neighborhood: Alhambra

    Nearby schools

    GreatSchools rating
    Schools provided by the listing agent
    • Elementary: Madison Richard Simis School
    • Middle: Madison Meadows School
    • High: Central High School
    • District: Madison Elementary District

    Source: ARMLS. This data may not be complete. We recommend contacting the local school district to confirm school assignments for this home.

    Get a cash offer in 3 minutes
    Find out how much your home could sell for in as little as 3 minutes with a no-obligation cash offer.
    Estimated market value
    $837,600
    Get a cash offer in 3 minutes
    Find out how much your home could sell for in as little as 3 minutes with a no-obligation cash offer.
    Estimated market value
    $837,600