Welcome to your own retreat - a lovingly renovated raised ranch on a lush, artfully landscaped lot. With a 2car garage, wood shed, enclosed shed, garden enclosure, and two expansive decks (with underdeck drainage to keep below spaces dry), this home marries functionality and beauty. Step through the 10 glass entry doors into a space bathed in natural light. The living & dining rooms soar under cathedral ceilings (added by architect Sheldon Crosby, AIA) and present seasonal views of mature trees and a pond. A bay windowand walls of glass draw the outside in. The hardwood floors (refinished in walnutoiled oak) extend seamlessly throughout the living area, hall, and three bedrooms. The heart of the home is the gourmet kitchen - designed for social cooking. A 2 thick cherry bar counter connects cooks to guests. WoodMode cabinetry features clever storage: corner carousels, mixer pullouts (with builtin outlet), pullout recycle bins, and dovetailed drawers. The counters: imported Indian Rainforest granite slabs that are durable and elegant. High end builtin appliances include Bosch convection oven, induction cooktop, Bosch dishwasher, GE Profile microwave, and Amana Frenchdoor fridge. Porcelain tile floors with ashlar pattern add refinement underfoot. Cozy touches abound: two propane gas fireplaces with Rainforest granite surrounds; a Scandinavian Morso wood stove in the sunroom Runtal hydronic baseboard and towelwarmer systems in key rooms; central air, three split AC units, and a central vacuum system. The attic is insulated well beyond code (R12) and boasts a plywood floor for storage. Outside, the property is framed by a stone wall built by local landscaper Dondero (2003), accented with granite brick edging along the driveway. The mailbox stands on a stone pedestal; the flagpole, handcrafted by a former owner engineer, pivots for maintenance and includes a spotlight for 24/7 illumination. In fall 2024, licensed contractor Kevin Roy replaced both decks and railings with Trek Signature weatherproof planks (50year warranty), with black metal posts and frameless glass railings to preserve your view. Beneath the large 18 deck lies a space formerly supporting a sunken hot tub or garden shed. Practical features: heated workshop under the sunroom; attached dog pen (6 high) with door to workshop; 3 exterior water spigots (front yard, under deck, dog pen), plus a capped line at the garden shed; 200 amp electrical panel, upgraded oil furnace & new starter, and fully outfitted garage with outlets for woodworking. The hallway bathroom features a granite slab shower enclosure, glass vessel sink, Toto toilet, solar tube lighting, and Judo shower head. The master suite enjoys a Grohe rain head with wand, custom niche, porcelain tile, a handstained glass window, and premium fixtures. A former bedroom is now an elegant home office / craft room, outfitted with California Closet built-ins, file drawers, wallmounted shelving, and ironing board. The rec room, with glazed cement tile floors and original walnutstained wood paneling, features a bar with sink, bottle storage, and sliding doors to the garden. Understair storage, laundry area (Bosch washer/dryer), upright freezer, stainless sink, and exterior shutoffs round out this home's thoughtful design. This is more than a house - it's a sanctuary crafted with heart, precision, and devotion to nature. Your seasons await you.
Sold for $625,000
$625,000
44 Echo Lane, Glastonbury, CT 06073
3beds
2,324sqft
Single Family Residence
Built in 1965
0.92 Acres Lot
$695,800 Zestimate®
$269/sqft
$4,367 Estimated rent
Home value
$695,800
$647,000 - $758,000
$4,367/mo
Zestimate® history
Owner options
List your home for rent
$4,367/mo
Rent Zestimate®
Find your next renter with Zillow Rental Manager. Plus, with online applications, you can quickly screen prospective tenants – for free.
$4,367/mo
Rent Zestimate®
Refinance and save
$3,767/mo
Est. payment
Refinancing to a lower rate could help reduce your monthly payments and save thousands over the life of the loan.
$3,767/mo
Est. payment
Explore your selling options
Work with a Zillow partner agent
Leverage their expertise and Zillow's premium Showcase listings to get your home seen by more buyers.
Get startedList with your own agent
Get your home in front of millions of buyers by listing it on Zillow.
Learn how to do itSell it yourself
Take full control of how buyers see your home on Zillow by listing For Sale by Owner (FSBO).
List your homeWhat's special
Zillow last checked:
Listing updated:
Listed by:
Jacek Mikolajczyk Team,
Jacek Mikolajczyk (860)874-6646,
Berkshire Hathaway NE Prop. 860-677-4949
Bought with:
Annie Dillon, RES.0756750
William Raveis Real Estate
Source: Smart MLS,MLS#: 24133688
Facts & features
Interior
Bedrooms & bathrooms
- Bedrooms: 3
- Bathrooms: 3
- Full bathrooms: 2
- 1/2 bathrooms: 1
Primary bedroom
- Features: Bedroom Suite, Ceiling Fan(s), Full Bath, Stall Shower, Patio/Terrace, Hardwood Floor
- Level: Main
- Area: 162.63 Square Feet
- Dimensions: 11.7 x 13.9
Bedroom
- Features: Hardwood Floor
- Level: Main
- Area: 158.4 Square Feet
- Dimensions: 12 x 13.2
Bedroom
- Features: Hardwood Floor
- Level: Main
- Area: 139.2 Square Feet
- Dimensions: 12 x 11.6
Bathroom
- Features: Tile Floor
- Level: Main
Bathroom
- Features: Stall Shower, Tile Floor
- Level: Main
Dining room
- Features: Hardwood Floor
- Level: Main
- Area: 123.32 Square Feet
- Dimensions: 11.11 x 11.1
Family room
- Features: Wet Bar, Fireplace
- Level: Lower
- Area: 454.31 Square Feet
- Dimensions: 25.1 x 18.1
Kitchen
- Features: Pantry, Tile Floor
- Level: Main
- Area: 191.09 Square Feet
- Dimensions: 11.11 x 17.2
Living room
- Features: Bay/Bow Window, Cathedral Ceiling(s), Gas Log Fireplace, Hardwood Floor
- Level: Main
- Area: 279 Square Feet
- Dimensions: 15.5 x 18
Rec play room
- Level: Lower
- Area: 172.05 Square Feet
- Dimensions: 11.1 x 15.5
Sun room
- Features: Balcony/Deck, Beamed Ceilings, Ceiling Fan(s), Wood Stove
- Level: Main
- Area: 172.05 Square Feet
- Dimensions: 11.1 x 15.5
Heating
- Hot Water, Electric, Oil, Propane, Wood
Cooling
- Ductless
Appliances
- Included: Oven/Range, Microwave, Refrigerator, Dishwasher, Washer, Dryer, Electric Water Heater, Water Heater
- Laundry: Lower Level
Features
- Wired for Data, Central Vacuum, Open Floorplan
- Basement: Partial,Full
- Attic: Pull Down Stairs
- Number of fireplaces: 2
Interior area
- Total structure area: 2,324
- Total interior livable area: 2,324 sqft
- Finished area above ground: 1,521
- Finished area below ground: 803
Property
Parking
- Total spaces: 4
- Parking features: Detached, Paved, Driveway, Garage Door Opener, Private
- Garage spaces: 2
- Has uncovered spaces: Yes
Features
- Has view: Yes
- View description: Water
- Has water view: Yes
- Water view: Water
- Waterfront features: Waterfront, Pond
Lot
- Size: 0.92 Acres
- Features: Level
Details
- Parcel number: 567632
- Zoning: RR
Construction
Type & style
- Home type: SingleFamily
- Architectural style: Contemporary,Ranch
- Property subtype: Single Family Residence
Materials
- Shingle Siding, Cedar
- Foundation: Concrete Perimeter, Raised
- Roof: Asphalt
Condition
- New construction: No
- Year built: 1965
Utilities & green energy
- Sewer: Septic Tank
- Water: Well
Community & HOA
Community
- Subdivision: South Glastonbury
HOA
- Has HOA: No
Location
- Region: South Glastonbury
Financial & listing details
- Price per square foot: $269/sqft
- Tax assessed value: $264,600
- Annual tax amount: $8,687
- Date on market: 10/15/2025
Price history
| Date | Event | Price |
|---|---|---|
| 5/22/2026 | Listing removed | $4,500$2/sqft |
Source: Zillow Rentals Report a problem | ||
| 4/5/2026 | Price change | $4,500-10%$2/sqft |
Source: Zillow Rentals Report a problem | ||
| 3/29/2026 | Listed for rent | $5,000$2/sqft |
Source: Zillow Rentals Report a problem | ||
| 12/18/2025 | Sold | $625,000$269/sqft |
Source:  Smart MLS #24133688 Report a problem Smart MLS #24133688 Report a problem | ||
| 11/5/2025 | Contingent | $625,000$269/sqft |
Source:  Berkshire Hathaway HomeServices New England Properties #24133688 Report a problem Berkshire Hathaway HomeServices New England Properties #24133688 Report a problem | ||
| 10/31/2025 | Price change | $625,000-2.3%$269/sqft |
Source: Smart MLS #24133688 Report a problem | ||
| 10/15/2025 | Listed for sale | $640,000$275/sqft |
Source: Smart MLS #24133688 Report a problem | ||
Public tax history
| Year | Property taxes | Tax assessment |
|---|---|---|
| 2025 | $8,687 +2.8% | $264,600 |
| 2024 | $8,449 +3% | $264,600 |
| 2023 | $8,205 -1.1% | $264,600 +19% |
| 2022 | $8,296 0% | $222,400 |
| 2021 | $8,300 +1.1% | $222,400 |
| 2020 | $8,207 +1.5% | $222,400 |
| 2019 | $8,086 +1% | $222,400 |
| 2018 | $8,006 +13.2% | $222,400 +17.8% |
| 2017 | $7,071 +2.9% | $188,800 |
| 2016 | $6,872 | $188,800 |
Find assessor info on the county website
Neighborhood: 06073
Nearby homes
- $344,7002 bd1 ba1.2k sqft58 Echo Ln, South Glastonbury, CT 06073Off Market
- $386,5002 bd1 ba1.1k sqft30 Echo Ln, South Glastonbury, CT 06073Off Market
- $514,3003 bd2 ba1.7k sqft33 Echo Ln, South Glastonbury, CT 06073Off Market
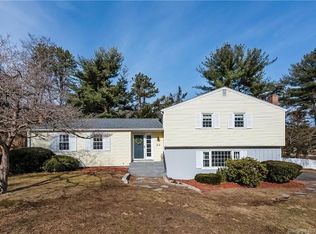
- $462,2003 bd1 ba1.4k sqft45 Echo Ln, South Glastonbury, CT 06073Off Market
- $399,7003 bd2 ba1.2k sqft912 Hopewell Rd, South Glastonbury, CT 06073Off Market
- $478,1003 bd2 ba1.6k sqft72 Echo Ln, South Glastonbury, CT 06073Off Market
- $439,8003 bd2 ba1.2k sqft7 Echo Ln, Glastonbury, CT 06073Off Market
- $3,6000.64 Acres45 Woodland St, South Glastonbury, CT 06073Off Market
Nearby schools
GreatSchools rating
- 9/10Gideon Welles SchoolGrades: 5-6Distance: 2.5 mi
- 8/10Smith Middle SchoolGrades: 6-8Distance: 3.7 mi
- 9/10Glastonbury High SchoolGrades: 9-12Distance: 2.5 mi
Schools provided by the listing agent
- High: Glastonbury
Source: Smart MLS. This data may not be complete. We recommend contacting the local school district to confirm school assignments for this home.


Get pre-qualified for a loan
At Zillow Home Loans, we can pre-qualify you in as little as 5 minutes with no impact to your credit score.An equal housing lender. NMLS #10287.
Sell for more on Zillow
Get a Zillow Showcase℠ listing at no additional cost and you could sell for .
$695,800
2% more
+$13,916
With Zillow Showcase(estimated)
$709,716
- Connecticut
- Hartford County
- Glastonbury
- 06073
- 44 Echo Lane
Nearby cities
Nearby neighborhoods
Nearby zip codes
Other Glastonbury Topics
