Skip main navigation
Off market
Street View
  • $478,100

    72 Echo Ln, South Glastonbury, CT 06073

    3beds
    1,661sqft
    SingleFamily
    Built in 1964
    0.91 Acres Lot
    $478,100 Zestimate®
    $288/sqft
    $3,392 Estimated rent

    Home value

    $478,100

    $449,000 - $512,000

    $3,392/mo

    Zestimate® history
    Loading
    Loading...

    Owner options

    List your home for rent

    $3,392/mo

    Rent Zestimate®

    Find your next renter with Zillow Rental Manager. Plus, with online applications, you can quickly screen prospective tenants – for free.

    Learn more

    $3,392/mo

    Rent Zestimate®

    Refinance and save

    $3,487/mo

    Est. payment

    Refinancing to a lower rate could help reduce your monthly payments and save thousands over the life of the loan.

    See today's rates

    $3,487/mo

    Est. payment

    Explore your selling options

    Work with a Zillow partner agent

    Leverage their expertise and Zillow's premium Showcase listings to get your home seen by more buyers.

    Get started

    List with your own agent

    Get your home in front of millions of buyers by listing it on Zillow.

    Learn how to do it

    Sell it yourself

    Take full control of how buyers see your home on Zillow by listing For Sale by Owner (FSBO).

    List your home

    What's special

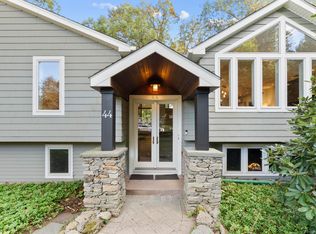
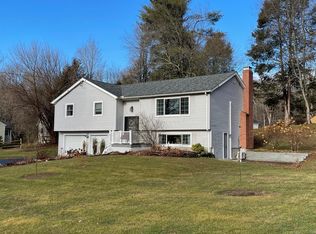
    A South Glastonbury gem on cul de sac. The slate floored entry foyer is open to the formal living room with an impressive wall of stone fireplace. The beautiful hardwood flooring in living room and dining room were recently refinished and stained. Hardwood flooring under carpet in all the bedrooms and hallway on upper level. Spacious eat in kitchen opens to rear four season sunroom overlooking gazebo, private rear yard and beyond to pond. Extra storage room under sunroom accessed from outside. Stairs/path lead down to the brook/pond at the back of the property. Heated over sized garage with wash sink. Central air. Needs a bit of updating and is priced accordingly. Close to blueberry picking, strawberry picking and farm stands. House square footage - Main house 1430 sf + heated sunroom 231 sf = 1661 sf above grade (on assessor card Please Follow COVID rules. Masks. Only buyers Thru house. Please let agent only open items for you to see. Thank you.

    This property is not currently displayed as for sale or rent on Zillow. This may be different from what's on other websites or public sources.

    Facts & features

    Interior

    Bedrooms & bathrooms
    • Bedrooms: 3
    • Bathrooms: 2
    • Full bathrooms: 2
    Heating
    • Baseboard, Electric, Oil
    Cooling
    • Central
    Appliances
    • Included: Dishwasher, Dryer, Microwave, Refrigerator, Washer
    • Laundry: Laundry Room, Lower Level, Laundry with half bath
    Features
    • Laundry Room
    • Flooring: Concrete
    • Basement: Unfinished, Concrete Floor
    • Attic: Access Panel
    • Has fireplace: Yes
    Interior area
    • Total interior livable area: 1,661 sqft
    • Finished area below ground: 0

    Property

    Parking
    • Total spaces: 2
    • Parking features: Garage - Attached
    Features
    • Patio & porch: Patio
    • Exterior features: Wood
    • Has view: Yes
    • View description: Water
    • Has water view: Yes
    • Water view: Water
    • Waterfront features: Pond
    Lot
    • Size: 0.91 Acres
    • Features: Cul-de-Sac, Open Lot
    Details
    • Additional structures: Gazebo
    • Parcel number: GLASMG10B2120LS0005
    • Zoning: RR

    Construction

    Type & style
    • Home type: SingleFamily
    • Architectural style: Split Level
    Materials
    • Roof: Asphalt
    Condition
    • Year built: 1964

    Utilities & green energy

    • Sewer: Septic Tank
    • Water: Private Well

    Community & HOA

    Location
    • Region: South Glastonbury

    Financial & listing details

    • Price per square foot: $288/sqft
    • Tax assessed value: $247,600
    • Annual tax amount: $8,129
    • Total actual rent: 270000

    Price history

    DateEventPrice
    10/2/2020Sold$275,000+1.9%$166/sqft
    Source: Smart MLS #170325318 Report a problem
    8/18/2020Pending sale$270,000$163/sqft
    Source: Berkshire Hathaway HomeServices New England Properties #170325318 Report a problem
    8/14/2020Listed for sale$270,000$163/sqft
    Source: Berkshire Hathaway NE Prop. #170325318 Report a problem

    Public tax history

    YearProperty taxesTax assessment
    2025$8,129 +2.8%$247,600
    2024$7,906 +3%$247,600
    2023$7,678 +7.5%$247,600 +29.3%
    2022$7,143 -0.1%$191,500
    2021$7,147 +7.8%$191,500 +6.6%
    2020$6,631 +1.5%$179,700
    2019$6,534 +1%$179,700
    2018$6,469 -3.8%$179,700 +0.1%
    2017$6,726 +2.9%$179,600
    2016$6,537 $179,600
    Find assessor info on the county website

    Neighborhood: 06073

    Nearby schools

    GreatSchools rating
    Schools provided by the listing agent
    • Elementary: Nayaug
    • High: Glastonbury

    Source: The MLS. This data may not be complete. We recommend contacting the local school district to confirm school assignments for this home.

    Get pre-qualified for a loan
    At Zillow Home Loans, we can pre-qualify you in as little as 5 minutes with no impact to your credit score.

    An equal housing lender. NMLS #10287.

    Sell for more on Zillow
    Get a Zillow Showcase℠ listing at no additional cost and you could sell for .
    $478,100
    2% more
    +$9,562
    With Zillow Showcase(estimated)
    $487,662