Skip main navigation
Off market
  • $708,800

    44 Faith Dr, Derry, NH 03038

    3beds
    3baths
    2,278sqft
    SingleFamily
    Built in 1994
    2.9 Acres Lot
    $708,800 Zestimate®
    $311/sqft
    $4,103 Estimated rent

    Home value

    $708,800

    $673,000 - $744,000

    $4,103/mo

    Zestimate® history
    Loading
    Loading...

    Owner options

    List your home for rent

    $4,103/mo

    Rent Zestimate®

    Find your next renter with Zillow Rental Manager. Plus, with online applications, you can quickly screen prospective tenants – for free.

    Learn more

    $4,103/mo

    Rent Zestimate®

    Refinance and save

    $3,812/mo

    Est. payment

    Refinancing to a lower rate could help reduce your monthly payments and save thousands over the life of the loan.

    See today's rates

    $3,812/mo

    Est. payment

    Explore your selling options

    Work with a Zillow partner agent

    Leverage their expertise and Zillow's premium Showcase listings to get your home seen by more buyers.

    Get started

    List with your own agent

    Get your home in front of millions of buyers by listing it on Zillow.

    Learn how to do it

    Sell it yourself

    Take full control of how buyers see your home on Zillow by listing For Sale by Owner (FSBO).

    List your home

    What's special

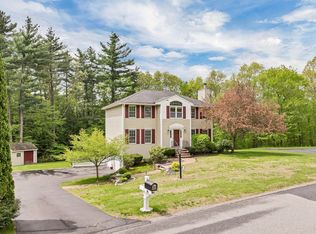
    Charming 3-bdrm Colonial home features CENTRAL AIR, 2-car garage, a fireplaced family room and a private back patio with an OVERSIZED INGROUND POOL.<br><br> Nicely set at the far end of a long private horseshoe shaped street, and on 2.89 acres, adjacent to CONSERVATION LAND. You can enjoy walking your neighborhood, or walk down the wooded trails through the conservation land. Or take a swim and get some sun in your own private backyard pool. The Eat-In kitchen has a BREAKFAST BAR peninsula and matching stainless steel appliances. You’ll enjoy the Dinette’s wooded views and the slider out to the back deck. TILE floor extends from the kitchen, through the FIRST FLOOR LAUNDRY and the first floor half bath. The family room is comfortable with area for a large screen tv and a cozy reading and play area near the WOOD-BURNING FIREPLACE at the other end of the room. Perfect place to enjoy watching the snow fall! HARD WOOD OAK floors extend from the front foyer through the dining room and down the hall. The living room has wall-to-wall CARPET WITH UPGRADED PADDING. These owners replaced all the carpet in the house with upgraded padding. All the light fixtures have been upgraded; all the appliances have been replaced; all the door knobs and handles have been changed to a brushed nickel finish. The MASTER BEDROOM HAS A FULL BATH and a WALK-IN CLOSET, plus a smaller sweater closet. There are TWO MORE GENEROUS SIZED BEDROOMS is 10x12, the other 10x18, and a main bathroom. From the kitchen, there are oak steps to the finished lower level. The path to the garage has wood flooring and there is a BEAUTIFULLY FINISHED ROOM with wood floor, a large closet, another closet, recessed lights and a glass sliding door to the back patio and inground pool. Currently used as a playroom and den, this 16x18 could double as a guest bedroom and there is room for an office nook here too. Very well maintained and upgraded throughout. The NEW GARAGE DOOR OPENER have BATTERY BACKUP so they operate even when the power is off; NEW INSULATED GARAGE DOORS and KEYLESS ENTRY PAD. The NEW RINNAI TANKLESS HOT WATER HEATER provides non-stop hot water to the whole house and reduces propane cost. The deck was also fully replaced and enlarge a few years ago. The POOL MOTOR was new as of last year and has an off-season safety cover and a solar cover. The pool gets full sun from about mid-day until 5:30. Call today! Neighborhood Description The Sellers write: "We loved the welcoming and warm neighborhood even before we saw the actual house. We knew it was right as we drove down the road that summer and everyone outside, adults and children, waved and smiled as we drove by. ..." ...For a full package, please call: 603-434-3992

    This property is off market, which means it's not currently listed for sale or rent on Zillow. This may be different from what's available on other websites or public sources.

    Facts & features

    Interior

    Bedrooms & bathrooms
    • Bedrooms: 3
    • Bathrooms: 3
    Heating
    • Forced air, Propane / Butane
    Cooling
    • Central
    Appliances
    • Included: Dishwasher, Microwave, Range / Oven, Refrigerator
    Features
    • Flooring: Tile, Carpet, Hardwood
    • Basement: Partially finished
    • Has fireplace: Yes
    Interior area
    • Total interior livable area: 2,278 sqft

    Property

    Parking
    • Total spaces: 2
    • Parking features: Garage - Attached
    Features
    • Exterior features: Vinyl
    Lot
    • Size: 2.90 Acres
    Details
    • Parcel number: DERYM12B42L28

    Construction

    Type & style
    • Home type: SingleFamily
    • Architectural style: Colonial
    Materials
    • Roof: Asphalt
    Condition
    • Year built: 1994

    Community & neighborhood

    Location
    • Region: Derry

    Price history

    DateEventPrice
    8/27/2012Sold$312,300-2.4%$137/sqft
    Source: Public Record Report a problem
    5/16/2012Listed for sale$319,900-8.9%$140/sqft
    Source: RE/MAX Insight #71383194 Report a problem
    8/29/2005Sold$351,000$154/sqft
    Source: Public Record Report a problem

    Public tax history

    YearProperty taxesTax assessment
    2024$10,577 +2.4%$565,900 +13.3%
    2023$10,328 +7.5%$499,400 -1.1%
    2022$9,609 +8.2%$504,700 +38.4%
    2020$8,877 -1.6%$364,700 +5.6%
    2019$9,024 +0.3%$345,500
    2018$8,993 +1.9%$345,500 +13%
    2017$8,823 +6.7%$305,700
    2016$8,272 -0.2%$305,700 +7.8%
    2015$8,287 -0.6%$283,500
    2014$8,341 +1.1%$283,500 +8.2%
    2013$8,254 +3.3%$262,100
    2012$7,989 +7%$262,100 -4.3%
    2011$7,467 -4.2%$273,800
    2010$7,798 +2.5%$273,800 -8.2%
    2008$7,610 +0.1%$298,100 -13.6%
    2007$7,605 $344,900

    Find assessor info on the county website

    Neighborhood: 03038

    Nearby schools

    GreatSchools rating
    Schools provided by the listing agent
    • Elementary: Ernest P. Barka
    • Middle: Gilbert H. Hood Middle School
    • High: Pinkerton Academy
    • District: Derry Cooperative

    Source: The MLS. This data may not be complete. We recommend contacting the local school district to confirm school assignments for this home.

    Get a cash offer in 3 minutes
    Find out how much your home could sell for in as little as 3 minutes with a no-obligation cash offer.
    Estimated market value
    $708,800
    Get a cash offer in 3 minutes
    Find out how much your home could sell for in as little as 3 minutes with a no-obligation cash offer.
    Estimated market value
    $708,800