Skip main navigation
Closed
  • Listed by: KW Coastal and Lakes & Mountains Realty
    Bought with: REAL Broker NH, LLC
    $698,436

    46 Faith Drive, Derry, NH 03038

    3beds
    2,364sqft
    Single Family Residence
    Built in 1994
    1.37 Acres Lot
    $712,200 Zestimate®
    $295/sqft
    $4,191 Estimated rent

    Home value

    $712,200

    $662,000 - $769,000

    $4,191/mo

    Zestimate® history
    Loading
    Loading...

    Owner options

    List your home for rent

    $4,191/mo

    Rent Zestimate®

    Find your next renter with Zillow Rental Manager. Plus, with online applications, you can quickly screen prospective tenants – for free.

    Learn more

    $4,191/mo

    Rent Zestimate®

    Refinance and save

    $3,756/mo

    Est. payment

    Refinancing to a lower rate could help reduce your monthly payments and save thousands over the life of the loan.

    See today's rates

    $3,756/mo

    Est. payment

    Explore your selling options

    Work with a Zillow partner agent

    Leverage their expertise and Zillow's premium Showcase listings to get your home seen by more buyers.

    Get started

    List with your own agent

    Get your home in front of millions of buyers by listing it on Zillow.

    Learn how to do it

    Sell it yourself

    Take full control of how buyers see your home on Zillow by listing For Sale by Owner (FSBO).

    List your home

    What's special

    Wood-burning fireplaceFormal dining roomOpen and bright foyerHardwood floorsStainless steel appliancesSunlit bedroomsWalk-in closet
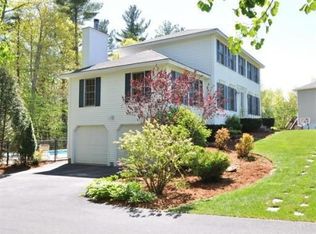
    Welcome to 46 Faith Drive! As you approach the property, you will notice the brick walkway and hard-scape steps at the front entry, providing a warm and inviting welcome. Upon entering, you are greeted by an open and bright foyer. This delightful residence features an updated, spacious kitchen with granite countertops, stainless steel appliances, and hardwood floors. The expansive family room is well-lit and features a wood-burning fireplace and custom mantel, ideal for those colder evenings. Enjoy a pleasant dinner with friends in the formal dining room, complete with hardwood flooring and wainscoting. Making your way to the second level, there are three sunlit bedrooms with generous closet space. The primary en-suite includes a ¾ bath and a generously sized walk-in closet. Do you work from home? You will enjoy the office/den also on second level. Additional living space is provided in the finished basement, which includes a walk-out slider to a beautiful patio overlooking a wooded setting. The outdoor yard is fenced, offering privacy and a wonderful area to relax on the deck. The property is conveniently located near schools, parks, shopping centers, and major routes. This house is the perfect blend of comfort and convenience, featuring tasteful updates and ready to be called Home.

    Zillow last checked:

    Listing updated:

    Listed by:

    Cheryl Dinardo,

    KW Coastal and Lakes & Mountains Realty 603-610-8500

    Bought with:

    Orion T Moquin

    REAL Broker NH, LLC

    Source: PrimeMLS,MLS#: 5041553MLS Logo

    Facts & features

    Interior

    Bedrooms & bathrooms
    • Bedrooms: 3
    • Bathrooms: 3
    • Full bathrooms: 2
    • 1/2 bathrooms: 1
    Heating
    • Propane, Forced Air, Zoned
    Cooling
    • Central Air
    Appliances
    • Included: Dishwasher, Microwave, Double Oven, Electric Range, Gas Water Heater
    • Laundry: 1st Floor Laundry
    Features
    • Ceiling Fan(s), Dining Area, Primary BR w/ BA
    • Flooring: Carpet, Ceramic Tile, Hardwood
    • Windows: Skylight(s)
    • Basement: Finished,Walkout,Walk-Out Access
    • Attic: Pull Down Stairs
    • Has fireplace: Yes
    • Fireplace features: Wood Burning
    Interior area
    • Total structure area: 2,364
    • Total interior livable area: 2,364 sqft
    • Finished area above ground: 1,989
    • Finished area below ground: 375

    Property

    Parking
    • Total spaces: 4
    • Parking features: Paved, Parking Spaces 4
    • Garage spaces: 2
    Features
    • Levels: Two
    • Stories: 2
    • Patio & porch: Patio
    • Exterior features: Deck, Garden, Shed
    • Fencing: Full
    Lot
    • Size: 1.37 Acres
    • Features: Landscaped, Subdivided, Abuts Conservation
    Details
    • Additional structures: Outbuilding
    • Parcel number: DERYM12B42L27
    • Zoning description: LDR

    Construction

    Type & style
    • Home type: SingleFamily
    • Architectural style: Colonial
    • Property subtype: Single Family Residence
    Materials
    • Wood Frame, Vinyl Siding
    • Foundation: Poured Concrete
    • Roof: Architectural Shingle
    Condition
    • New construction: No
    • Year built: 1994

    Utilities & green energy

    • Electric: 200+ Amp Service, Circuit Breakers, Generator Ready, Underground
    • Sewer: 1500+ Gallon, Leach Field, Private Sewer, Septic Tank
    • Utilities for property: Cable at Site

    Community & neighborhood

    Location
    • Region: Derry

    Price history

    DateEventPrice
    7/10/2025Sold$698,436+3.5%$295/sqft
    Source: PrimeMLS #5041553 Report a problem
    5/28/2025Price change$675,000-3.4%$286/sqft
    Source: PrimeMLS #5041553 Report a problem
    5/16/2025Listed for sale$699,000+99.9%$296/sqft
    Source: PrimeMLS #5041553 Report a problem
    5/24/2018Sold$349,700$148/sqft
    Source: PrimeMLS #4686083 Report a problem
    4/13/2018Listed for sale$349,700-2.3%$148/sqft
    Source: David R. Webber Associates Inc #4686083 Report a problem
    7/6/2005Sold$357,900$151/sqft
    Source: Public Record Report a problem

    Public tax history

    YearProperty taxesTax assessment
    2024$10,859 +2.3%$581,000 +13.1%
    2023$10,619 +8.6%$513,500
    2022$9,777 +9.6%$513,500 +40.1%
    2020$8,921 +1.5%$366,500 +8.9%
    2019$8,787 +0.4%$336,400
    2018$8,756 +0.3%$336,400 +11.2%
    2017$8,733 +6.7%$302,600
    2016$8,188 +0.1%$302,600 +8.2%
    2015$8,176 -0.6%$279,700
    2014$8,229 +1.5%$279,700 +8.6%
    2013$8,109 +3.3%$257,500
    2012$7,849 +6.7%$257,500 -4.5%
    2011$7,355 -4.2%$269,700
    2010$7,681 +2.9%$269,700 -7.8%
    2008$7,468 -0.6%$292,500 -14.2%
    2007$7,515 $340,800

    Find assessor info on the county website

    Neighborhood: 03038

    Nearby schools

    GreatSchools rating
    Schools provided by the listing agent
    • Elementary: Ernest P. Barka
    • Middle: Gilbert H. Hood Middle School
    • High: Pinkerton Academy
    • District: Derry School District SAU #10

    Source: PrimeMLS. This data may not be complete. We recommend contacting the local school district to confirm school assignments for this home.

    Get a cash offer in 3 minutes
    Find out how much your home could sell for in as little as 3 minutes with a no-obligation cash offer.
    Estimated market value
    $712,200
    Get a cash offer in 3 minutes
    Find out how much your home could sell for in as little as 3 minutes with a no-obligation cash offer.
    Estimated market value
    $712,200