Skip main navigation
Sold for $1,600,000
  • $1,600,000

    44 Fayann Ln, Staten Island, NY 10307

    6beds
    3,584sqft
    Single Family Residence
    Built in 1993
    9,965 Square Feet Lot
    $1,606,100 Zestimate®
    $446/sqft
    $4,704 Estimated rent

    Home value

    $1,606,100

    $1.46M - $1.75M

    $4,704/mo

    Zestimate® history
    Loading
    Loading...

    Owner options

    List your home for rent

    $4,704/mo

    Rent Zestimate®

    Find your next renter with Zillow Rental Manager. Plus, with online applications, you can quickly screen prospective tenants – for free.

    Learn more

    $4,704/mo

    Rent Zestimate®

    Refinance and save

    $11,004/mo

    Est. payment

    Refinancing to a lower rate could help reduce your monthly payments and save thousands over the life of the loan.

    See today's rates

    $11,004/mo

    Est. payment

    Explore your selling options

    Work with a Zillow partner agent

    Leverage their expertise and Zillow's premium Showcase listings to get your home seen by more buyers.

    Get started

    List with your own agent

    Get your home in front of millions of buyers by listing it on Zillow.

    Learn how to do it

    Sell it yourself

    Take full control of how buyers see your home on Zillow by listing For Sale by Owner (FSBO).

    List your home

    What's special

    Completely renovated to perfectionBeautifully landscaped gardenImpeccably maintainedSix spacious bedroomsRefined architectural details throughoutCustom-built fully detached residenceSoaring ceilings
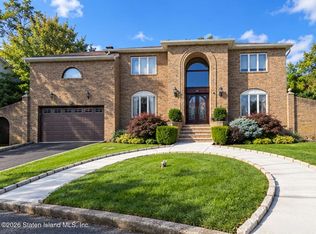
    Nestled on a quiet private street in the heart of Tottenville, this extraordinary custom-built fully detached residence offers a rare combination of scale, luxury, and resort-style living on an expansive 90x110 lot spanning approximately 9,900 square feet. Completely renovated to perfection and impeccably maintained, this magnificent two-story home boasts approximately 3,584 square feet of elegant interior living space designed for both grand entertaining and everyday comfort. From the moment you enter the impressive open-concept foyer, you are welcomed by a dramatic curved marble staircase, soaring ceilings, rich hardwood floors, and refined architectural details throughout. The main level features a formal living room, elegant formal dining room, stylish powder room, and an oversized designer kitchen enhanced with marble-style porcelain tile flooring, quartz countertops, a substantial center island, custom cabinetry, a butler's pantry, and a stunning fireplace that creates a warm and sophisticated atmosphere. Designed with both luxury and functionality in mind, the home offers six spacious bedrooms and four beautifully appointed bathrooms, including a lavish primary suite featuring soaring ceilings, a walk-in closet, and a spa-inspired ensuite bath complete with a separate soaking tub, oversized shower, and vanity area. The fully finished basement with an additional ¾ bath provides exceptional bonus space ideal for a family room, guest quarters, home office, gym, or entertainment area. Additional highlights include a stand-up attic, security system, internet wiring, four-zone heating, two central air conditioning zones, solar panel systems ($270.00 monthly with 8.5 years remaining) that significantly offset electric costs, and a two-car garage with automatic openers. Step outside into your own private outdoor oasis featuring a beautifully landscaped garden, expansive stamped concrete patios, and a stunning in-ground swimming pool perfectly suited for summer enter

    Zillow last checked:

    Listing updated:

    Listed by:

    Mikhail Fiksman 718-447-2626,

    Amerihomes Realty of NY, Inc.

    Bought with:

    Nazim Bashirov, 31BA1144846

    United Land Realty Inc

    Source: SIBOR,MLS#: 2602946MLS Logo

    Facts & features

    Interior

    Bedrooms & bathrooms
    • Bedrooms: 6
    • Bathrooms: 4
    • Full bathrooms: 1
    • 3/4 bathrooms: 3
    Heating
    • Natural Gas, Forced Air
    Cooling
    • Central Air
    Appliances
    • Included: Dishwasher, Refrigerator
    Features
    • Walk-In Closet(s), Fireplace
    • Basement: Finished,Full
    • Has fireplace: Yes
    Interior area
    • Total structure area: 3,584
    • Total interior livable area: 3,584 sqft

    Property

    Parking
    • Total spaces: 1
    • Parking features: Driveway, Garage
    • Attached garage spaces: 1
    Features
    • Levels: Two
    • Stories: 2
    • Patio & porch: Deck
    • Pool features: In Ground
    • Fencing: Back Yard
    Lot
    • Size: 9,965 Square Feet
    • Dimensions: 90 x 110.7
    • Features: Front Yard, Back Yard, Side
    Details
    • Parcel number: 078660063
    • Zoning: R3X

    Construction

    Type & style
    • Home type: SingleFamily
    • Architectural style: Colonial
    • Property subtype: Single Family Residence
    Materials
    • Brick, Vinyl Siding
    Condition
    • Excellent
    • New construction: No
    • Year built: 1993

    Utilities & green energy

    • Electric: 220 Volts
    • Sewer: Public Sewer

    Community & HOA

    Community
    • Security: Smoke Detector(s)
    HOA
    • Has HOA: Yes
    • HOA fee: $200 quarterly
    Location
    • Region: Staten Island

    Financial & listing details

    • Price per square foot: $446/sqft
    • Tax assessed value: $1,445,000
    • Annual tax amount: $13,444
    • Date on market: 5/27/2026
    • Listing agreement: Exclusive Right To Sell

    Price history

    DateEventPrice
    9/11/2026Sold$1,600,000-3%$446/sqft
    Source: SIBOR #2602946 Report a problem
    7/2/2026Pending sale$1,649,000$460/sqft
    Source: SIBOR #2602946 Report a problem
    5/27/2026Listed for sale$1,649,000+22.6%$460/sqft
    Source: SIBOR #2602946 Report a problem
    7/5/2023Sold$1,345,000-3.8%$375/sqft
    Source: SIBOR #1159810 Report a problem
    1/25/2023Listed for sale$1,398,000-4.6%$390/sqft
    Source: SIBOR #1159810 Report a problem
    1/9/2023Listing removed--
    Source: BNYMLS #467393 Report a problem
    11/7/2022Price change$1,465,000-2%$409/sqft
    Source: SIBOR #1158175 Report a problem
    10/13/2022Listed for sale$1,495,000+24.7%$417/sqft
    Source: SIBOR #1158175 Report a problem
    12/9/2015Listing removed$1,199,000$335/sqft
    Source: Robert DeFalco Realty #1098263 Report a problem
    9/27/2015Price change$1,199,000-6%$335/sqft
    Source: Robert DeFalco Realty #1098263 Report a problem
    8/22/2015Listed for sale$1,275,000+87.5%$356/sqft
    Source: Robert DeFalco Realty #1098263 Report a problem
    5/22/2001Sold$680,000$190/sqft
    Source: Public Record Report a problem

    Public tax history

    YearProperty taxesTax assessment
    2025$13,608 +3.9%$86,700 +22.4%
    2024$13,091 $70,860 -14.5%
    2023-- $82,920 +8.1%
    2022-- $76,740 +17.2%
    2021-- $65,460 +15.9%
    2020$11,655 +58.7%$56,460 +1.6%
    2019$7,344 $55,560 +8.4%
    2018-- $51,240 -2%
    2017$10,656 +8.4%$52,272 +0.8%
    2016$9,834 $51,840 +5.2%
    2015$9,834 +14.1%$49,280 +6%
    2014$8,617 $46,491 +6%
    2013-- $43,860 +0.7%
    2012-- $43,560 +0.8%
    2011-- $43,200 -2%
    2010-- $44,100 -3%
    2009-- $45,480 -16%
    2008-- $54,120 +2%
    2007-- $53,033 +6%
    2006-- $50,032 +6%
    2005-- $47,200 +1%
    2004-- $46,720
    2003-- $46,720 +5.2%
    2002-- $44,392 +6%
    2001-- $41,880 +10.2%
    2000-- $38,000
    Find assessor info on the county website

    Neighborhood: Tottenville

    Nearby schools

    GreatSchools rating
    Get a cash offer in 3 minutes
    Find out how much your home could sell for in as little as 3 minutes with a no-obligation cash offer.
    Estimated market value
    $1,606,100
    Get a cash offer in 3 minutes
    Find out how much your home could sell for in as little as 3 minutes with a no-obligation cash offer.
    Estimated market value
    $1,606,100