Welcome to 34 Fayann Lane, an exceptional center hall Colonial in desirable Tottenville! Situated on an expansive 90 x 111 property, this impressive two-family home, currently used as a single-family residence, offers approximately 4,320 square feet of living space, 5 bedrooms, and 5 bathrooms. A grand two-story foyer showcases a sweeping mahogany staircase, elegant wainscoting, and travertine flooring. The main level features radiant heat, a formal dining room, custom mahogany library, and spacious family room with 10-foot ceilings, Brazilian mahogany floors, marble gas fireplace, and wet bar. The gourmet kitchen boasts custom mahogany cabinetry, granite countertops, and premium Cafe, Miele, and Viking appliances. Upstairs, the luxurious primary suite features custom closets and a Carrara marble bathroom with steam shower and skylight. A fully finished basement offers additional recreational space, a gym, wet bar, and half bath. Outdoors, enjoy a private backyard retreat with an in-ground pool, expansive paver patio, and mature landscaping. Complete with central air and a two-car garage, this remarkable residence offers timeless elegance, exceptional craftsmanship, and versatile living in Tottenville!
For sale
$1,649,000
34 Fayann Ln, Staten Island, NY 10307
5beds
4,093sqft
Multi Family
Built in 1990
-- sqft lot
$1,619,100 Zestimate®
$403/sqft
$-- HOA
What's special
In-ground poolPrivate backyard retreatCentral airCustom mahogany cabinetryExpansive paver patioWet barLuxurious primary suite
- 18 days
- 1,463
- 108
Likely to sell faster than
Zillow last checked:
Listing updated:
Listed by:
DiTommaso Real Estate 718-667-8000,
Joann Impellizine 718-689-2611
Source: BNYMLS,MLS#: 505484
Facts & features
Interior
Bedrooms & bathrooms
- Bedrooms: 5
- Bathrooms: 5
- Full bathrooms: 2
- 3/4 bathrooms: 1
- 1/2 bathrooms: 2
Heating
- Natural Gas, Baseboard, Hot Water, Fireplace(s)
Cooling
- Central Air
Appliances
- Included: Dishwasher, Dryer, Microwave, Refrigerator, Stove, Washer, Gas Water Heater
- Laundry: Laundry Area
Features
- Central Vacuum
- Flooring: Hardwood, Tile
- Windows: Window Treatments
- Basement: Finished,Full
- Has fireplace: Yes
Interior area
- Total structure area: 4,093
- Total interior livable area: 4,093 sqft
Property
Parking
- Total spaces: 2
- Parking features: Private Drive, 2 Spaces, Built-In Garage
- Has attached garage: Yes
- Has uncovered spaces: Yes
Features
- Stories: 2
- Pool features: Pool
- Fencing: Full
Lot
- Size: 9,990 Square Feet
- Dimensions: 90x111
- Features: Back Yard
Details
- Foundation area: 2160
- Parcel number: 078660066
- Zoning: R3X
- Special conditions: Arm's Length
Construction
Type & style
- Home type: MultiFamily
- Property subtype: Multi Family
Materials
- Brick, Wood Frame
- Foundation: Block
- Roof: Shingle
Condition
- Year built: 1990
Utilities & green energy
- Electric: 220 Volts
Community & HOA
Community
- Security: Alarm
- Subdivision: Staten Island
Location
- Region: Staten Island
Financial & listing details
- Price per square foot: $403/sqft
- Tax assessed value: $1,570,000
- Annual tax amount: $15,213
- Date on market: 10/22/2026
Estimated market value
$1,619,100
$1.54M - $1.70M
Not available
Price history
| Date | Event | Price |
|---|---|---|
| 10/16/2026 | Listed for sale | $1,649,000+37.4%$403/sqft |
Source:  SIBOR #2605752 Report a problem | ||
| 8/30/2017 | Sold | $1,200,000+22.4%$293/sqft |
Source: SIBOR #1105841 Report a problem | ||
| 8/31/2005 | Sold | $980,000$239/sqft |
Source: Public Record Report a problem | ||
Public tax history
| Year | Property taxes | Tax assessment |
|---|---|---|
| 2025 | $15,213 +0.8% | $94,200 +18.1% |
| 2024 | $15,099 | $79,740 -6.3% |
| 2023 | -- | $85,080 +11.6% |
| 2022 | -- | $76,260 +20.8% |
| 2021 | -- | $63,120 -9.5% |
| 2020 | $14,156 +6% | $69,780 +10% |
| 2019 | $13,354 | $63,420 +6.6% |
| 2018 | -- | $59,520 |
Find assessor info on the county website
Monthly payment
Climate risks
Neighborhood: Tottenville


Similar homes
- $1,299,9995 bd4 ba2.6k sqft477 Vernon Ave, Staten Island, NY 10309For Sale
 MLS ID #2606166, Wan Qing Wu, Listing by: Tom Crimmins Realty, Ltd.. SIBOR
- $1,600,0006 bd4 ba3.5k sqft247 Shotwell Ave, Staten Island, NY 10312For Sale
 MLS ID #503808, Ameer Hamdan, Listing by: Gama Group LLC. BNYMLS
- $1,699,0004 bd5 ba3.3k sqft31 E Tenafly Ave, Staten Island, NY 10312For Sale
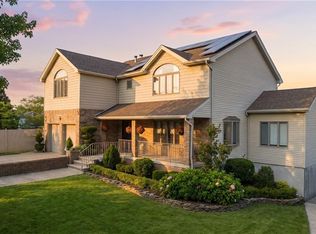 MLS ID #503968, Steven Maguire Jr., Listing by: John A Maguire Real Estate, LL. BNYMLS
- $1,399,8885 bd6 ba3.7k sqft5434 Amboy Rd, Staten Island, NY 10312For Sale
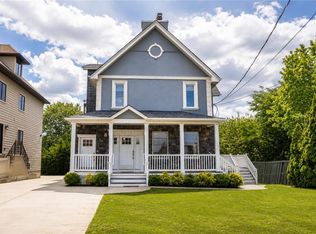 MLS ID #505208, Thomas Crimmins, Listing by: Tom Crimmins Realty. BNYMLS
- $1,550,0005 bd5 ba4.3k sqft21 Stafford Rd, Colonia, NJ 07067For Sale
 MLS ID #2706464R, KETAN T. KENIA. All Jersey MLS
- $1,620,0005 bd7 ba4.3k sqft3945 Park Ave, Edison, NJ 08820For SaleMLS ID #2615717R, POOJA DESAI. All Jersey MLS
- $1,285,0005 bd5 ba3.5k sqft10 Sasha Ct, Matawan, NJ 07747For SaleMLS ID #2706470R, MELISA TAKACS. All Jersey MLS
- $1,799,0005 bd5 ba5.3k sqft10 Huxley Court, Marlboro, NJ 07746For Sale
 MLS ID #22629097, Jason Gumnitz, RE/MAX Central. MoreMLS
- $1,650,0004 bd5 ba4.6k sqft61 Laurelwood Drive, Colts Neck, NJ 07722For SaleMLS ID #22626458, Michelle C Gomez, Keller Williams Realty Central Monmouth. MoreMLS
- $1,719,0004 bd3 ba2.6k sqft45 East Loop Road, Staten Island, NY 10304For Sale
 MLS ID #L3487081, Lena R. Condon, Listing by: BH&G R E Realty Connect. OneKey® MLS as distributed by MLS GRID
- $1,299,9995 bd3 ba3.1k sqft8 Richardson Court, Marlboro, NJ 07746For SaleMLS ID #22634772, Georgette Appiano, Patrick Parker Realty. MoreMLS
- $1,368,0005 bd4 ba4.2k sqft117 Rolling Hill Dr, Morganville, NJ 07751For SaleMLS ID #2706417R, LYDIA CHEN. All Jersey MLS
