Proudly presenting this expansive two-family stucco home at 247 Shotwell Ave in Annandale! Fully turnkey and elegantly updated throughout, this impressive property sits on a massive 9,300 sqft lot offering rare outdoor living space on the South Shore. 3D Matterport Tour Available Upon Request General home specifications include a total of 6 bedrooms and multiple bathrooms across two units, a finished basement belonging to the main residence, beautiful hardwood floors, and a true outdoor oasis. Built in 1980. Main House: 4 bedrooms, 1 full bathroom, 1 half bathroom, formal living room, formal dining room, and kitchen. Side Apartment: 2 bedrooms, 1 full bathroom, living room, and kitchen — ideal for strong rental income with separate entrance. Basement (Main House): Finished lower level featuring a full kitchen, full bathroom, large family room, laundry room, and direct access to the backyard. Outdoor Living & Lot: One of the standout features of this property is the massive lot. Enjoy a spacious backyard with extensive decking, a gazebo, in-ground swimming pool, koi pond, and plenty of room to entertain or relax. The oversized driveway and 2+ car garage provide exceptional parking and storage. Located on a quiet residential street in desirable Annandale, this stucco home offers convenient access to shopping, dining, parks, schools, and major roadways. Just a short distance to the Staten Island Mall and express bus service to Manhattan. If you have any questions, please reach out and schedule a private viewing or visit one of our open houses.
For sale
$1,600,000
247 Shotwell Ave, Staten Island, NY 10312
6beds
3,516sqft
Multi Family
Built in 1980
-- sqft lot
$1,551,300 Zestimate®
$455/sqft
$-- HOA
What's special
Finished lower levelKoi pondFinished basementLaundry roomExpansive two-family stucco homeIn-ground swimming poolTrue outdoor oasis
- 63 days
- 505
- 13
Zillow last checked:
Listing updated:
Listed by:
Gama Group LLC 718-717-7727,
Ameer Hamdan 646-725-8791,
Gabriel Lian 718-614-5085,
Gama Group LLC
Source: BNYMLS,MLS#: 503808
Facts & features
Interior
Bedrooms & bathrooms
- Bedrooms: 6
- Bathrooms: 4
- Full bathrooms: 3
- 1/2 bathrooms: 1
Heating
- Natural Gas, Forced Air
Cooling
- Central Air
Appliances
- Included: Dishwasher, Dryer, Microwave, Refrigerator, Stove, Washer, Gas Water Heater
- Laundry: Laundry Area
Features
- Flooring: Ceramic Tile, Granite, Hardwood, Stone, Tile, Other
- Basement: Finished,Full,Separate Entrance
Interior area
- Total structure area: 3,516
- Total interior livable area: 3,516 sqft
Property
Parking
- Total spaces: 6
- Parking features: Private Drive, 6+ Spaces, Detached Garage, Garage Door Opener
- Has garage: Yes
- Has uncovered spaces: Yes
Features
- Stories: 3
- Patio & porch: Deck, Porch
- Exterior features: Patio Garden
- Pool features: Pool
- Fencing: Full
Lot
- Size: 9,314 Square Feet
- Dimensions: 35x143
- Features: Back Yard, Front Yard
Details
- Foundation area: 1215
- Parcel number: 056680136
- Zoning: R3-1
- Special conditions: Arm's Length
Construction
Type & style
- Home type: MultiFamily
- Property subtype: Multi Family
Materials
- Stone, Stucco, Other
- Foundation: Concrete Perimeter
- Roof: Shingle
Condition
- Year built: 1980
Utilities & green energy
- Electric: 110 V, 220 Volts
Community & HOA
Community
- Security: Alarm
- Subdivision: Staten Island
Location
- Region: Staten Island
Financial & listing details
- Price per square foot: $455/sqft
- Tax assessed value: $968,000
- Annual tax amount: $12,216
- Date on market: 8/14/2026
- Cumulative days on market: 64 days
Estimated market value
$1,551,300
$1.47M - $1.63M
$3,213/mo
Price history
| Date | Event | Price |
|---|---|---|
| 8/14/2026 | Listed for sale | $1,600,000+400%$455/sqft |
Source:  BNYMLS #503808 Report a problem BNYMLS #503808 Report a problem | ||
| 1/12/1998 | Sold | $320,000$91/sqft |
Source: Public Record Report a problem | ||
Public tax history
| Year | Property taxes | Tax assessment |
|---|---|---|
| 2025 | $11,974 +4.6% | $58,080 -6.3% |
| 2024 | $11,451 | $61,980 -12.2% |
| 2023 | -- | $70,620 +12.2% |
| 2022 | -- | $62,940 +18.5% |
| 2021 | -- | $53,100 -5.3% |
| 2020 | $10,516 +4.6% | $56,100 +4.1% |
| 2019 | $10,056 | $53,880 +20.2% |
| 2018 | -- | $44,820 +0.9% |
| 2017 | $9,051 +4.2% | $44,400 +2.2% |
| 2016 | $8,684 | $43,440 +4.9% |
| 2015 | $8,684 +13.6% | $41,400 +3.9% |
| 2014 | $7,646 | $39,840 -0.2% |
| 2013 | -- | $39,909 +0.7% |
| 2012 | -- | $39,650 +6% |
| 2011 | -- | $37,406 +6% |
| 2010 | -- | $35,289 +6% |
| 2009 | -- | $33,292 +0.1% |
| 2008 | -- | $33,258 +0.7% |
| 2007 | -- | $33,042 +6% |
| 2006 | -- | $31,172 +6% |
| 2005 | -- | $29,408 +6% |
| 2004 | -- | $27,744 +0.1% |
| 2003 | -- | $27,715 +0.7% |
| 2002 | -- | $27,535 +6% |
| 2001 | -- | $25,977 +6% |
| 2000 | -- | $24,507 |
Find assessor info on the county website
Monthly payment
Climate risks
Neighborhood: Annadale
- $725,8003 bd2 ba1.1k sqft243 Shotwell Ave, Staten Island, NY 10312Off Market

- $1,132,700-- bd-- ba3.3k sqft253 Shotwell Ave, Staten Island, NY 10312Off Market
- $808,400-- bd-- ba2.1k sqft239 Shotwell Ave, Staten Island, NY 10312Off Market
- $1,071,1003 bd2 ba2.7k sqft76 Smyrna Ave, Staten Island, NY 10312Off Market

Similar homes
- $1,599,0006 bd5 ba2.4k sqft440 Eltingville Blvd, Staten Island, NY 10312For Sale
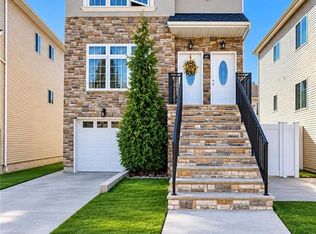 MLS ID #504623, Michelle J. Zhang, Listing by: RE/MAX Edge. BNYMLS
 - $1,699,0004 bd5 ba3.3k sqft31 E Tenafly Ave, Staten Island, NY 10312For Sale
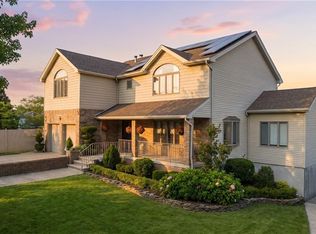 MLS ID #503968, Steven Maguire Jr., Listing by: John A Maguire Real Estate, LL. BNYMLS
 - $1,599,0006 bd5 ba4.2k sqft38 Oswald Pl, Staten Island, NY 10309For Sale
 MLS ID #503656, Xiao (Emma) Zhu, Listing by: RE/MAX Edge. BNYMLS
 - $1,250,0005 bd5 ba2.6k sqft735 Woodrow Rd, Staten Island, NY 10312For Sale
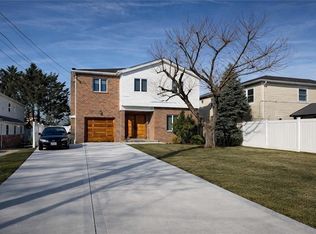 MLS ID #499902, Eufemia Andrade, Listing by: Keller Williams Realty Empire. BNYMLS
 - $1,399,9983 bd3 ba2.5k sqft5125 Amboy Road, Staten Island, NY 10312For Sale
 MLS ID #1051187, Cristina Dattolo, Listing by: Coldwell Banker Advantage. OneKey® MLS as distributed by MLS GRID
 - $1,599,0005 bd3 ba2k sqft12 McKibbin Court, Brooklyn, NY 11206For SaleMLS ID #1055252, Eliseo Rivera, Listing by: Real Broker NY LLC. OneKey® MLS as distributed by MLS GRID
- $1,620,0005 bd7 ba4.3k sqft3945 Park Ave, Edison, NJ 08820For Sale
 MLS ID #2615717R, POOJA DESAI. All Jersey MLS
