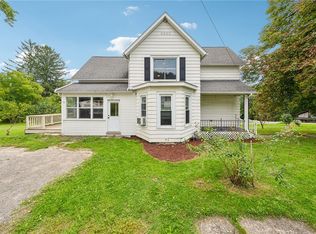
Welcome home to this charming, multi-story property packed with classic character and modern updates! Step onto the expansive, welcoming front porch—the perfect spot for morning coffee or evening relaxation. Inside, the grand foyer highlights original woodwork, warm hardwood floors, and a gorgeous showcase staircase. French doors frame the spacious living and dining areas, while classic thick trim flows throughout. With 5 bedrooms, 1.5 baths, first-floor laundry convenience, and an expansive walk-up attic, there is abundant space and versatility for everyone.
Major mechanical upgrades deliver true peace of mind, featuring a newer roof, furnace, and central AC. The kitchen comes equipped with a gas range while offering the convenience of a dual electric hookup. Outside, enjoy a fully fence-enclosed area ideal for play or pets, along with a massive 2-car detached garage that provides flexible room for vehicles, extra storage, or a workshop/studio setup. Situated just a short distance from vibrant local eateries, neighborhood shops, and community parks, this home seamlessly combines historic warmth with modern comfort.
Active under contract
Price cut: $5K (9/14)
$195,000
44 Genesee St, Warsaw, NY 14569
5beds
2,257sqft
Single Family Residence
Built in 1850
0.28 Acres Lot
$-- Zestimate®
$86/sqft
$-- HOA
What's special
Newer roofFirst-floor laundry convenienceGrand foyerGorgeous showcase staircaseOriginal woodworkWarm hardwood floorsExpansive welcoming front porch
- 37 days
- 588
- 52
Zillow last checked:
Listing updated:
Listed by:
Rivellino Realty 585-786-3614,
Delia C Barnes 585-786-3614
Source: NYSAMLSs,MLS#: B1711143 Originating MLS: Buffalo
Originating MLS: BuffaloFacts & features
Interior
Bedrooms & bathrooms
- Bedrooms: 5
- Bathrooms: 2
- Full bathrooms: 1
- 1/2 bathrooms: 1
- Main level bathrooms: 1
Heating
- Gas, Forced Air
Cooling
- Central Air
Appliances
- Included: Dishwasher, Exhaust Fan, Electric Water Heater, Gas Cooktop, Gas Oven, Gas Range, Microwave, Range Hood
- Laundry: Main Level
Features
- Breakfast Bar, Separate/Formal Dining Room, Entrance Foyer, Separate/Formal Living Room, Country Kitchen, Programmable Thermostat
- Flooring: Hardwood, Varies, Vinyl
- Windows: Thermal Windows
- Basement: Dirt Floor,Exterior Entry,Full,Walk-Up Access,Sump Pump
- Has fireplace: No
Interior area
- Total structure area: 2,257
- Total interior livable area: 2,257 sqft
Property
Parking
- Total spaces: 2
- Parking features: Detached, Electricity, Garage, Garage Door Opener, Other
- Garage spaces: 2
Features
- Levels: Two
- Stories: 2
- Patio & porch: Covered, Porch
- Exterior features: Blacktop Driveway, Fence
- Fencing: Partial
Lot
- Size: 0.28 Acres
- Dimensions: 90 x 133
- Features: Rectangular, Rectangular Lot, Residential Lot
Details
- Parcel number: 56480108500800020080010000
- Special conditions: Standard
Construction
Type & style
- Home type: SingleFamily
- Architectural style: Two Story
- Property subtype: Single Family Residence
Materials
- Aluminum Siding
- Foundation: Block, Stone
- Roof: Shingle
Condition
- Resale
- Year built: 1850
Utilities & green energy
- Electric: Circuit Breakers
- Sewer: Connected
- Water: Connected, Public
- Utilities for property: High Speed Internet Available, Sewer Connected, Water Connected
Community & HOA
Location
- Region: Warsaw
Financial & listing details
- Price per square foot: $86/sqft
- Tax assessed value: $165,400
- Annual tax amount: $6,269
- Date on market: 9/1/2026
- Cumulative days on market: 37 days
- Listing terms: Cash,Conventional,FHA,USDA Loan,VA Loan
Estimated market value
Not available
Estimated sales range
Not available
Not available
Price history
| Date | Event | Price |
|---|---|---|
| 9/29/2026 | Contingent | $195,000$86/sqft |
Source:  NYSAMLSs #B1711143 Report a problem NYSAMLSs #B1711143 Report a problem | ||
| 9/14/2026 | Price change | $195,000-2.5%$86/sqft |
Source: NYSAMLSs #B1711143 Report a problem | ||
| 9/1/2026 | Listed for sale | $200,000+25.8%$89/sqft |
Source: NYSAMLSs #B1711143 Report a problem | ||
| 7/19/2023 | Sold | $159,000$70/sqft |
Source: NYSAMLSs #B1466171 Report a problem | ||
| 5/16/2023 | Pending sale | $159,000$70/sqft |
Source: NYSAMLSs #B1466171 Report a problem | ||
| 5/10/2023 | Contingent | $159,000$70/sqft |
Source: NYSAMLSs #B1466171 Report a problem | ||
| 4/25/2023 | Listed for sale | $159,000+160.7%$70/sqft |
Source: NYSAMLSs #B1466171 Report a problem | ||
| 2/11/2022 | Sold | $61,000-32.5%$27/sqft |
Source: Public Record Report a problem | ||
| 9/26/2005 | Sold | $90,319$40/sqft |
Source: Public Record Report a problem | ||
Public tax history
| Year | Property taxes | Tax assessment |
|---|---|---|
| 2025 | -- | $165,400 +35.6% |
| 2024 | -- | $122,000 |
| 2023 | -- | $122,000 |
| 2022 | -- | $122,000 +35.4% |
| 2021 | -- | $90,100 |
| 2020 | -- | $90,100 |
| 2019 | -- | $90,100 |
| 2018 | -- | $90,100 |
| 2017 | $2,243 | $90,100 |
| 2016 | -- | $90,100 |
| 2015 | -- | $90,100 |
| 2014 | -- | $90,100 |
| 2013 | -- | $90,100 |
| 2012 | -- | $90,100 |
| 2011 | -- | $90,100 |
| 2010 | -- | $90,100 +0.1% |
| 2009 | -- | $90,000 |
| 2008 | -- | $90,000 |
| 2007 | -- | $90,000 -2.9% |
| 2006 | -- | $92,700 |
| 2005 | -- | $92,700 |
| 2004 | -- | $92,700 +7.2% |
| 2002 | -- | $86,500 |
| 2001 | -- | $86,500 |
| 2000 | -- | $86,500 |
Find assessor info on the county website
Monthly payment
Climate risks
Neighborhood: 14569
Nearby schools
Schools provided by the listing agent
- District: Warsaw
Source: NYSAMLSs. This data may not be complete. We recommend contacting the local school district to confirm school assignments for this home.
Similar homes
- $185,0006 bd2 ba2.6k sqft18 W Court St, Warsaw, NY 14569For Sale

 MLS ID #B1707150, Marcia M Veley, Listing by: Rivellino Realty. NYSAMLSs
 - $159,9003 bd2 ba1.4k sqft1033 W Buffalo St, Warsaw, NY 14569For Sale
 MLS ID #R1714582, Charles F. Flynn, Listing by: Howard Hanna. NYSAMLSs
 - $219,0003 bd2 ba1.8k sqft3742 Hermitage Rd, Warsaw, NY 14569For Sale
 MLS ID #B1678088, Christine G Sass, Listing by: Berkshire Hathaway Homeservices Zambito Realtors. NYSAMLSs
 - $230,0003 bd2 ba1.4k sqft5148 Curtis Rd, Warsaw, NY 14569For Sale
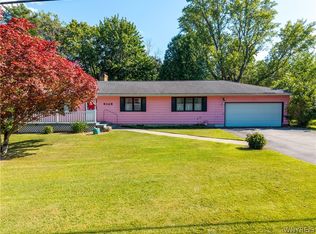 MLS ID #B1700564, Marcia M Veley, Listing by: Rivellino Realty. NYSAMLSs
 - $154,9003 bd1 ba1.2k sqft3331 State Route 19 S, Warsaw, NY 14569For SaleMLS ID #R1704540, Nasir Ali, Listing by: Howard Hanna. NYSAMLSs
- $165,0003 bd2 ba1.6k sqft18 East St, Gainesville, NY 14066For SaleMLS ID #B1719736, Michelle S Schmidt, Listing by: ERA Team VP Real Estate - Arcade. NYSAMLSs
- $247,5002 bd2 ba1.2k sqft2264 Saltvale Rd, Warsaw, NY 14569For SaleMLS ID #B1690226, Joseph A Rivellino, Listing by: Rivellino Realty. NYSAMLSs
- $99,9004 bd1 ba1.4k sqft15 Gouinlock St, Warsaw, NY 14569For SaleMLS ID #B1680221, Joseph Frentz, Listing by: Berkshire Hathaway Homeservices Zambito Realtors. NYSAMLSs
- $215,0003 bd2 ba1.4k sqft2574 Cotton Hill Rd, Attica, NY 14011For SaleMLS ID #B1719374, Susan Marie Kautz, Listing by: Howard Hanna Rochester Inc.. NYSAMLSs
- $169,9004 bd2 ba1.6k sqft22 Bradford St, Perry, NY 14530For SaleMLS ID #R1707890, Anthony I. Scorsone, Listing by: RE/MAX Plus. NYSAMLSs
- $164,9003 bd1 ba1.5k sqft5541 State Route 39, Castile, NY 14427For SaleMLS ID #B1709877, Joseph A Rivellino, Listing by: Rivellino Realty. NYSAMLSs
- $175,0003 bd2 ba1.1k sqft2834 Pee Dee Rd Lot 4, Bliss, NY 14024For SaleMLS ID #B1711387, Marcia M Veley, Listing by: Rivellino Realty. NYSAMLSs
- $215,0003 bd2 ba1.5k sqft6909 Westview Dr, Perry, NY 14530For SaleMLS ID #B1698173, Robert W Kwandrans Sr, Listing by: HUNT Real Estate ERA. NYSAMLSs
- $199,9004 bd2 ba2.5k sqft1775 Genesee St, Piffard, NY 14533For SaleMLS ID #R1683747, Julie C. Pangrazio, Listing by: Howard Hanna. NYSAMLSs
- $274,9005 bd3 ba2.7k sqft2371 Telephone Rd, Le Roy, NY 14482For SaleMLS ID #R1719519, Tara M. Hastings, Listing by: Griffith Realty Group. NYSAMLSs
- $179,9003 bd2 ba1.5k sqft5729 Ellicott Street Rd, East Bethany, NY 14054For SaleMLS ID #R1710915, Michelle L. Falcone, Listing by: Harris Wilcox Inc. NYSAMLSs
- $275,0004 bd2 ba2.2k sqft484 Bank Rd, East Bethany, NY 14054For SaleMLS ID #B1681029, Adrienne Wright, Listing by: WNY Metro Roberts Realty. NYSAMLSs
- $229,0003 bd1 ba1.6k sqft7588 River Rd, Mount Morris, NY 14510For SaleMLS ID #R1713481, Matthew Sharman, Listing by: Real Broker NY LLC. NYSAMLSs
- $199,9004 bd2 ba1.6k sqft6 Roosevelt Ave, Batavia, NY 14020For SaleMLS ID #R1709812, Doreen Marie Graham, Listing by: Howard Hanna. NYSAMLSs
