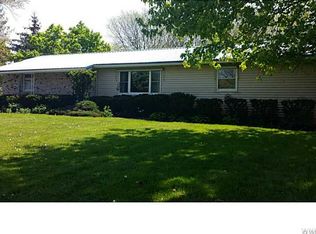
Welcome home to this well-maintained ranch offering comfortable one-floor living in a desirable country setting with the convenience of village water and no village taxes! Pride of ownership is evident throughout, with numerous updates and thoughtful improvements completed over the years, including a roof installed in April 2026 with a transferable warranty. The bright, functional floor plan features a spacious living area, an inviting kitchen with all appliances included, comfortable bedrooms, and additional finished living space in the dry basement complete with a family room. The finished lower level also offers the potential for a third bedroom, home office, or hobby space. Outside, enjoy the blacktop driveway, seamless gutters, updated shutters (2026), a storage shed with a newer roof (approximately 3 years old), and a backyard ready for your next project. A concrete slab with electric service remains from the former above-ground pool, providing excellent potential for future outdoor living, a hot tub, gazebo, or other possibilities. The culvert along the south side adds convenience and improved access. Additional updates include replacement patio doors (approximately 7 years old), a stainless steel chimney liner for the boiler installed in 2015, a water pressure regulator, and a heating system that has been professionally serviced annually. The home is heated with an oil-fired baseboard hot water system, with estimated annual oil costs of approximately $1,500 based on a 24-month average. Natural gas is available for hook up as the piping is already in place on the North side of the house. Two wood stoves are included. The main-level stove has seen limited use, while the basement stove has not been used since 2004 and should be inspected prior to operation. Looking for additional space? The adjoining lot is also available for purchase for an additional $32,000, creating a unique opportunity to expand your property, enhance privacy, or invest for the future. Don't miss your chance to own this move-in-ready home offering quality updates, flexible living space, and room to grow in a peaceful setting!
Active
Price cut: $22.4K (9/18)
$247,500
2264 Saltvale Rd, Warsaw, NY 14569
2beds
1,259sqft
Single Family Residence
Built in 1972
0.79 Acres Lot
$-- Zestimate®
$197/sqft
$-- HOA
What's special
Comfortable bedroomsBright functional floor planWell-maintained ranchBlacktop drivewaySeamless guttersComfortable one-floor livingWater pressure regulator
- 54 days
- 586
- 25
Zillow last checked:
Listing updated:
Listed by:
Rivellino Realty 585-786-3614,
Joseph A Rivellino 585-786-3614
Source: NYSAMLSs,MLS#: B1690226 Originating MLS: Buffalo
Originating MLS: BuffaloFacts & features
Interior
Bedrooms & bathrooms
- Bedrooms: 2
- Bathrooms: 2
- Full bathrooms: 1
- 1/2 bathrooms: 1
- Main level bathrooms: 1
- Main level bedrooms: 2
Heating
- Oil, Baseboard, Hot Water
Appliances
- Included: Dryer, Gas Oven, Gas Range, Microwave, Oil Water Heater, Refrigerator, Washer
- Laundry: In Basement
Features
- Ceiling Fan(s), Eat-in Kitchen, Separate/Formal Living Room, Country Kitchen, Sliding Glass Door(s), Convertible Bedroom
- Flooring: Carpet, Hardwood, Tile, Varies, Vinyl
- Doors: Sliding Doors
- Basement: Finished,Walk-Out Access
- Number of fireplaces: 2
Interior area
- Total structure area: 1,259
- Total interior livable area: 1,259 sqft
Property
Parking
- Total spaces: 1
- Parking features: Attached, Electricity, Garage, Garage Door Opener
- Attached garage spaces: 1
Features
- Levels: One
- Stories: 1
- Patio & porch: Covered, Porch
- Exterior features: Blacktop Driveway, Private Yard, See Remarks
Lot
- Size: 0.79 Acres
- Dimensions: 132 x 260
- Features: Rectangular, Rectangular Lot, Residential Lot
Details
- Additional structures: Shed(s), Storage
- Parcel number: 56488906100000020380000000
- Special conditions: Standard
Construction
Type & style
- Home type: SingleFamily
- Architectural style: Ranch
- Property subtype: Single Family Residence
Materials
- Vinyl Siding
- Foundation: Block
- Roof: Asphalt,Metal,Other,See Remarks
Condition
- Resale
- Year built: 1972
Utilities & green energy
- Electric: Circuit Breakers
- Sewer: Septic Tank
- Water: Connected, Public
- Utilities for property: Cable Available, High Speed Internet Available, Water Connected
Community & HOA
Location
- Region: Warsaw
Financial & listing details
- Price per square foot: $197/sqft
- Tax assessed value: $141,500
- Annual tax amount: $4,213
- Date on market: 7/28/2026
- Listing terms: Cash,Conventional,FHA,USDA Loan,VA Loan
Estimated market value
Not available
Estimated sales range
Not available
Not available
Price history
| Date | Event | Price |
|---|---|---|
| 9/18/2026 | Price change | $247,500-8.3%$197/sqft |
Source:  NYSAMLSs #B1690226 Report a problem NYSAMLSs #B1690226 Report a problem | ||
| 8/18/2026 | Price change | $269,900-6.9%$214/sqft |
Source: NYSAMLSs #B1690226 Report a problem | ||
| 7/28/2026 | Listed for sale | $289,900+139.6%$230/sqft |
Source: NYSAMLSs #B1690226 Report a problem | ||
| 9/30/2003 | Sold | $121,000$96/sqft |
Source: Agent Provided Report a problem | ||
Public tax history
| Year | Property taxes | Tax assessment |
|---|---|---|
| 2025 | -- | $141,500 +17.9% |
| 2024 | -- | $120,000 |
| 2023 | -- | $120,000 |
| 2022 | -- | $120,000 +30.9% |
| 2021 | -- | $91,700 |
| 2020 | -- | $91,700 |
| 2019 | -- | $91,700 |
| 2018 | -- | $91,700 |
| 2017 | $1,893 | $91,700 |
| 2016 | -- | $91,700 |
| 2015 | -- | $91,700 |
| 2014 | -- | $91,700 |
| 2013 | -- | $91,700 |
| 2012 | -- | $91,700 |
| 2011 | -- | $91,700 |
| 2010 | -- | $91,700 +0.5% |
| 2009 | -- | $91,200 |
| 2008 | -- | $91,200 |
| 2007 | -- | $91,200 +1.3% |
| 2006 | -- | $90,000 |
| 2005 | -- | $90,000 |
| 2004 | -- | $90,000 +2.9% |
| 2002 | -- | $87,500 |
| 2001 | -- | $87,500 |
| 2000 | -- | $87,500 |
Find assessor info on the county website
Monthly payment
Climate risks
Neighborhood: 14569
Nearby schools
Schools provided by the listing agent
- District: Warsaw
Source: NYSAMLSs. This data may not be complete. We recommend contacting the local school district to confirm school assignments for this home.
Similar homes
- $230,0003 bd2 ba1.4k sqft5148 Curtis Rd, Warsaw, NY 14569For Sale
 MLS ID #B1700564, Marcia M Veley, Listing by: Rivellino Realty. NYSAMLSs
 - $225,0003 bd2 ba1.8k sqft17 S Maple St, Warsaw, NY 14569For Sale
 MLS ID #B1712974, Niccole M Hastings, Listing by: Rivellino Realty. NYSAMLSs
 - $214,9004 bd2 ba1.6k sqft2426 Blackhouse Rd, Warsaw, NY 14569For Sale
 MLS ID #B1703077, Bridget Keough, Listing by: Rivellino Realty. NYSAMLSs
 - $219,0003 bd2 ba1.8k sqft3742 Hermitage Rd, Warsaw, NY 14569For Sale
 MLS ID #B1678088, Christine G Sass, Listing by: Berkshire Hathaway Homeservices Zambito Realtors. NYSAMLSs
 - $139,0002 bd1 ba1.2k sqft10 Farman St, Warsaw, NY 14569For SaleMLS ID #B1714059, Susan Marie Kautz, Listing by: Howard Hanna Rochester Inc.. NYSAMLSs
- $215,0003 bd2 ba1.4k sqft225 Main St, Leicester, NY 14481For SaleMLS ID #R1714092, Paul Banach, Listing by: eXp Realty, LLC. NYSAMLSs
- $154,9003 bd1 ba1.2k sqft3331 State Route 19 S, Warsaw, NY 14569For SaleMLS ID #R1704540, Nasir Ali, Listing by: Howard Hanna. NYSAMLSs
- $229,0003 bd1 ba1.6k sqft7588 River Rd, Mount Morris, NY 14510For SaleMLS ID #R1713481, Matthew Sharman, Listing by: Real Broker NY LLC. NYSAMLSs
- $269,9003 bd2 ba1.3k sqft1582 Torrey Hill Rd, Java Center, NY 14082For SaleMLS ID #B1713730, Ann M Croakman, Listing by: Howard Hanna WNY Inc.. NYSAMLSs
- $225,0003 bd2 ba1.4k sqft10 Melodee Ln, Nunda, NY 14517For SaleMLS ID #R1709634, Kelly A Roche, Listing by: RE/MAX Plus. NYSAMLSs
- $223,0003 bd2 ba1.5k sqft6909 Westview Dr, Perry, NY 14530For SaleMLS ID #B1698173, Robert W Kwandrans Sr, Listing by: HUNT Real Estate ERA. NYSAMLSs
- $175,0003 bd2 ba1.1k sqft2834 Pee Dee Rd Lot 4, Bliss, NY 14024For SaleMLS ID #B1711387, Marcia M Veley, Listing by: Rivellino Realty. NYSAMLSs
- $250,0003 bd2 ba1.7k sqft2389 Angling Rd, Corfu, NY 14036For SaleMLS ID #R1712113, Dennis R. Levandowski, Listing by: Berkshire Hathaway HomeServices Discover Real Estate. NYSAMLSs
- $299,9003 bd2 ba1.4k sqft3986 Avon Geneseo Rd, Geneseo, NY 14454For SaleMLS ID #R1710543, Patricia A. Cole, Listing by: AB Cole Real Estate, Inc.. NYSAMLSs
- $129,0003 bd2 ba1.1k sqft126 Grandview Ter, Batavia, NY 14020AuctionMLS ID #B1711857, Robert T Jantzi, Bontrager RE & Auction Service. NYSAMLSs
- $170,0003 bd2 ba1.1k sqft20 Benedict St, Silver Springs, NY 14550For SaleMLS ID #R1710654, Kelly A Roche, Listing by: RE/MAX Plus. NYSAMLSs
- $219,9003 bd2 ba1.2k sqft201 Lima Rd, Geneseo, NY 14454For SaleMLS ID #R1707858, Renee R. Book, Listing by: AB Cole Real Estate, Inc.. NYSAMLSs
- $280,0003 bd1 ba1.8k sqft9091 Creek Rd, Batavia, NY 14020For SaleMLS ID #R1668751, Brian Cignarale, Listing by: Berkshire Hathaway HS Zambito. NYSAMLSs
- $299,9003 bd2 ba1.7k sqft12.5 Adams St, Batavia, NY 14020For SaleMLS ID #B1701482, John P Gerace, Listing by: Gerace Realty LLC. NYSAMLSs
- $249,9001 bd1 ba858 sqft2979 Wing St #B, Bliss, NY 14024For SaleMLS ID #S1706691, Luke Brooks, Listing by: Landquest Inc.. NYSAMLSs
