Skip main navigation
Closed
  • $391,790

    44 Grove Springs Ct, Cartersville, GA 30120

    4beds
    2,340sqft
    Single Family Residence
    Built in 2025
    10,018 Square Feet Lot
    $411,400 Zestimate®
    $167/sqft
    $2,466 Estimated rent

    Home value

    $411,400

    $383,000 - $444,000

    $2,466/mo

    Zestimate® history
    Loading
    Loading...

    Owner options

    List your home for rent

    $2,466/mo

    Rent Zestimate®

    Find your next renter with Zillow Rental Manager. Plus, with online applications, you can quickly screen prospective tenants – for free.

    Learn more

    $2,466/mo

    Rent Zestimate®

    Refinance and save

    $2,973/mo

    Est. payment

    Refinancing to a lower rate could help reduce your monthly payments and save thousands over the life of the loan.

    See today's rates

    $2,973/mo

    Est. payment

    Explore your selling options

    Work with a Zillow partner agent

    Leverage their expertise and Zillow's premium Showcase listings to get your home seen by more buyers.

    Get started

    List with your own agent

    Get your home in front of millions of buyers by listing it on Zillow.

    Learn how to do it

    Sell it yourself

    Take full control of how buyers see your home on Zillow by listing For Sale by Owner (FSBO).

    List your home

    What's special

    Large center islandFlex roomWalk-in pantryLarge walk-in closetStainless-steel appliancesSeparate tub and showerLinen closets
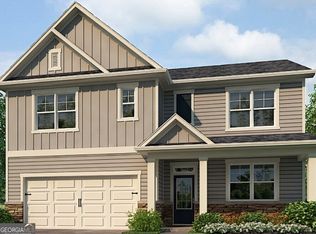
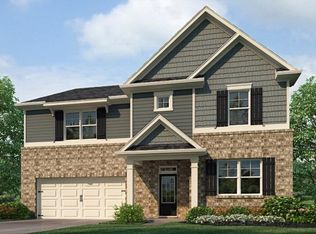
    44 Grove Springs Court is one of our highly desirable, cul-de-sac homes at the Parkside at Carter Grove community in Cartersville, GA. This Hayden floorplan offers 5 bedrooms and three bathrooms in its 2,511 square feet and an attached 2-car garage. The main level is what sells most people on the Hayden. As you enter the front door, you'll come upon a flex room through an inviting cased opening - the perfect space for whatever you may need, be it a dining room, study, or play room. Traveling deeper into the home, the spacious kitchen stuns with its large center island, walk-in pantry, stainless-steel appliances, and attached dining area. The adjacent living room is the ideal space to gather with loved ones or relax after a long day of work. A bedroom and full bathroom round out the main level, great for guests or in-laws. Up the stairs to the second floor, you'll come upon the primary suite: a spacious bedroom and bathroom with a double vanity, separate tub and shower, water closet, and large walk-in closet. The upstairs living room is centrally located between three additional bedrooms, the third bathroom, and the laundry room. The Hayden's upstairs is also rich with storage space, boasting two linen closets and a storage closet off of the loft area in addition to each bedroom's closet. We would be happy to help you call 44 Grove Springs Court your home! Call the agents at Parkside at Carter Grove to schedule your tour. !

    Zillow last checked:

    Listing updated:

    Listed by:

    Teneka Benning 404-642-2442,

    D.R. Horton Realty of Georgia, Inc.,

    Carolyn V Fountaine 404-312-6429,

    D.R. Horton Realty of Georgia, Inc.

    Bought with:

    Sun Min Kim, 394290

    Virtual Properties Realty.com

    Source: GAMLS,MLS#: 10427078MLS Logo

    Facts & features

    Interior

    Bedrooms & bathrooms
    • Bedrooms: 4
    • Bathrooms: 3
    • Full bathrooms: 2
    • 1/2 bathrooms: 1
    Rooms
    • Room types: Family Room, Foyer, Loft
    Dining room
    • Features: Separate Room
    Kitchen
    • Features: Breakfast Area, Breakfast Room, Kitchen Island, Solid Surface Counters, Walk-in Pantry
    Heating
    • Forced Air, Natural Gas
    Cooling
    • Central Air, Electric
    Appliances
    • Included: Dishwasher, Disposal, Gas Water Heater, Microwave
    • Laundry: Upper Level
    Features
    • Double Vanity, Roommate Plan, Separate Shower, Soaking Tub, Split Bedroom Plan, Walk-In Closet(s)
    • Flooring: Carpet, Laminate, Vinyl
    • Windows: Double Pane Windows
    • Basement: None
    • Number of fireplaces: 1
    • Fireplace features: Factory Built, Family Room, Gas Log
    • Common walls with other units/homes: No Common Walls
    Interior area
    • Total structure area: 2,340
    • Total interior livable area: 2,340 sqft
    • Finished area above ground: 2,340
    • Finished area below ground: 0

    Property

    Parking
    • Parking features: Attached, Garage, Kitchen Level
    • Has attached garage: Yes
    Features
    • Levels: One
    • Stories: 1
    • Patio & porch: Patio
    • Body of water: None
    Lot
    • Size: 10,018 Square Feet
    • Features: Level, Other, Private
    • Residential vegetation: Wooded
    Details
    • Parcel number: 0.0

    Construction

    Type & style
    • Home type: SingleFamily
    • Architectural style: Brick Front,Traditional
    • Property subtype: Single Family Residence
    Materials
    • Brick, Other
    • Foundation: Slab
    • Roof: Composition
    Condition
    • Under Construction
    • New construction: Yes
    • Year built: 2025
    Details
    • Warranty included: Yes

    Utilities & green energy

    • Sewer: Public Sewer
    • Water: Public
    • Utilities for property: Cable Available, Electricity Available, High Speed Internet, Natural Gas Available, Phone Available, Sewer Available, Underground Utilities, Water Available

    Community & HOA

    Community
    • Features: Clubhouse, Playground, Pool, Sidewalks, Street Lights, Tennis Court(s), Walk To Schools, Near Shopping
    • Security: Carbon Monoxide Detector(s), Smoke Detector(s)
    • Subdivision: Carter Grove
    HOA
    • Has HOA: Yes
    • Services included: Maintenance Grounds, Reserve Fund, Swimming, Tennis
    • HOA fee: $500 annually
    Location
    • Region: Cartersville

    Financial & listing details

    • Price per square foot: $167/sqft
    • Annual tax amount: $1
    • Date on market: 12/13/2024
    • Cumulative days on market: 61 days
    • Listing agreement: Exclusive Right To Sell
    • Listing terms: Cash,Conventional,Fannie Mae Approved,FHA,Freddie Mac Approved,VA Loan
    • Electric utility on property: Yes

    Price history

    DateEventPrice
    2/26/2025Sold$391,790$167/sqft
    Source: GAMLS #10427078 Report a problem
    2/12/2025Pending sale$391,790$167/sqft
    Source: FMLS GA #7497886 Report a problem
    1/27/2025Price change$391,790+1.3%$167/sqft
    Source: FMLS GA #7497886 Report a problem
    12/13/2024Listed for sale$386,790$165/sqft
    Source: FMLS GA #7497886 Report a problem

    Public tax history

    Tax history is unavailable.

    Neighborhood: 30120

    Nearby schools

    GreatSchools rating
    Schools provided by the listing agent
    • Elementary: Cartersville Primary/Elementar
    • Middle: Cartersville
    • High: Cartersville

    Source: GAMLS. This data may not be complete. We recommend contacting the local school district to confirm school assignments for this home.

    Get a cash offer in 3 minutes
    Find out how much your home could sell for in as little as 3 minutes with a no-obligation cash offer.
    Estimated market value
    $411,400
    Get a cash offer in 3 minutes
    Find out how much your home could sell for in as little as 3 minutes with a no-obligation cash offer.
    Estimated market value
    $411,400