A showstopper with personality, thoughtful design and years of owner improvements, 44 Halley Drive stands out from the ordinary. At its heart is an incredible European kitchen designed for people who love to cook and entertain. Quartz and concrete countertops, a huge island with seating for four, integrated lighting, clever built-ins and generous drawers combine striking style with everyday function. The kitchen flows into a bright, wide-open dining and living area, where abundant windows bring the outdoors in. A built-in dining room serving console makes hosting effortless, while a custom staircase with glass panels adds architectural flair. Modern imported lighting throughout the main floor complements the home’s distinctive design. A separate den offers flexibility as an office, sitting room or quiet retreat. Modern bathrooms continue the home’s distinctive style. The spacious primary bedroom features a luxurious ensuite and walk-in closet, complemented by three additional generous bedrooms. Downstairs, a huge rec room and games area provide room to spread out, with plaster, paint and a few finishing details offering the opportunity to complete the owners’ vision. Outside, the pie-shaped lot widens toward the rear and backs onto municipal green space, with trails, tennis and basketball courts nearby. Paved parking accommodates four vehicles, with direct access to the backyard. The owners have poured years of effort into this home’s improvements and upgrades, and it shows. For buyers who appreciate bold design, thoughtful details and a home with its own identity, this one deserves a closer look. Seller’s Direction: No conveyance of any written signed offers prior to 1:00 PM on Friday, October 23, 2026. Offers to remain open for acceptance until 5:00 PM that day.
Pending
C$549,900
44 Halley Drive, St. John's, NL A1A4T8
4beds
3,369sqft
Retail, Single Family Residence
Built in 1987
-- sqft lot
$-- Zestimate®
C$163/sqft
C$-- HOA
What's special
Incredible european kitchenIntegrated lightingThree additional generous bedrooms
- 28 days
- 136
- 11
Zillow last checked:
Listing updated:
Listed by:
Donald Pacholka,
RE/MAX Infinity Realty Inc. - Sheraton Hotel,
Julia Cook-Ottenheimer,
RE/MAX Infinity Realty Inc. - Sheraton Hotel
Source: Newfoundland and Labrador AOR,MLS®#: 1304486
Facts & features
Interior
Bedrooms & bathrooms
- Bedrooms: 4
- Bathrooms: 3
- Full bathrooms: 2
- 1/2 bathrooms: 1
Bedroom
- Level: Second
- Area: 179.47 Square Feet
- Dimensions: 13.10x13.7
Bedroom
- Level: Second
- Area: 152 Square Feet
- Dimensions: 10x15.2
Bedroom
- Level: Second
- Area: 212.52 Square Feet
- Dimensions: 13.8X15.4
Bathroom
- Level: Main
- Area: 41.25 Square Feet
- Dimensions: 5.5x7.5
Bathroom
- Level: Second
- Area: 51.3 Square Feet
- Dimensions: 4.5x11.4
Other
- Level: Second
- Area: 197.28 Square Feet
- Dimensions: 13.7x14.4
Dining room
- Level: Main
- Area: 139.38 Square Feet
- Dimensions: 10.10x13.8
Other
- Level: Second
- Area: 45.39 Square Feet
- Dimensions: 5.1x8.9
Family room
- Level: Main
- Area: 189.06 Square Feet
- Dimensions: 13.7x13.8
Foyer
- Level: Main
- Area: 35.1 Square Feet
- Dimensions: 4.5x7.8
Kitchen
- Level: Main
- Area: 314.54 Square Feet
- Dimensions: 14.9x21.11
Living room
- Level: Main
- Area: 345.03 Square Feet
- Dimensions: 15.9x21.7
Other
- Level: Basement
- Area: 260 Square Feet
- Dimensions: 20x13
Recreation room
- Level: Basement
- Area: 1192.38 Square Feet
- Dimensions: 33.4X35.7
Storage
- Level: Second
- Area: 42.9 Square Feet
- Dimensions: 5.5x7.8
Storage
- Level: Basement
- Area: 180.92 Square Feet
- Dimensions: 13.11X13.8
Heating
- Baseboard, Electric, In-floor Electric
Cooling
- Electric
Appliances
- Included: Dishwasher, Refrigerator, Stove
Features
- Ensuite
- Flooring: Ceramic/Marble, Hardwood, Hardwood Stairs, Mixed
Interior area
- Total structure area: 3,369
- Total interior livable area: 3,369 sqft
Video & virtual tour
Property
Parking
- Parking features: Storage
- Has uncovered spaces: Yes
Features
- Levels: Two
- Patio & porch: Balcony(s) and Patio(s)
- Fencing: Back Yard
Lot
- Dimensions: 50 x 100 x 71 x 106
- Features: Central Location, Highway Access, Landscaped, Private, Recreation Nearby, Shopping Nearby, Wooded
Details
- Additional structures: Shed(s)
- Zoning description: Res
- Other equipment: Air Exchanger
Construction
Type & style
- Home type: SingleFamily
- Property subtype: Retail, Single Family Residence
Materials
- Vinyl Siding
- Foundation: Partially Developed, Concrete Perimeter
- Roof: Shingle - Asphalt
Condition
- Year built: 1987
Utilities & green energy
- Sewer: Public Sewer
- Water: Public
Community & HOA
Location
- Region: St Johns
Financial & listing details
- Price per square foot: C$163/sqft
- Annual tax amount: C$3,359
- Date on market: 10/16/2026
Price history
Price history is unavailable.
Public tax history
Tax history is unavailable.
Climate risks
Neighborhood: A1A
Nearby schools
GreatSchools rating
No schools nearby
We couldn't find any schools near this home.
Schools provided by the listing agent
- District: St. John's
Source: Newfoundland and Labrador AOR. This data may not be complete. We recommend contacting the local school district to confirm school assignments for this home.

Similar homes
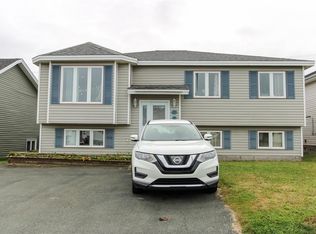
- C$559,9003 bd3 ba2.9k sqft97 Hall's Road, St. John's, NL A1A5Y9For Sale
 MLS ID #1305110, Erica Bedard, eXp Realty. Newfoundland and Labrador AOR
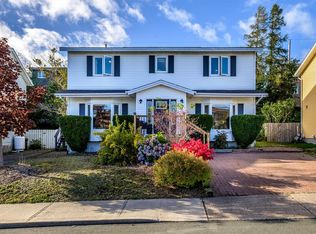
- C$579,9004 bd3 ba2.8k sqft29 London Road, St. John's, NL A1B2G9For Sale
 MLS ID #1304235, Andrew Clift, Keller Williams Platinum Realty. Newfoundland and Labrador AOR
- C$589,0004 bd6 ba3.1k sqft148 Portugal Cove Road, St. John's, NL A1B2N2For Sale
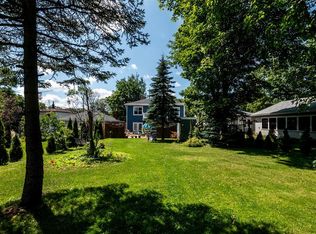 MLS ID #1303164, Robert Decker, RE/MAX Infinity Realty Inc. - Sheraton Hotel. Newfoundland and Labrador AOR
- C$459,0003 bd3 ba2.6k sqft28 Penney Crescent, St. John’s, NL A1A5H2For Sale
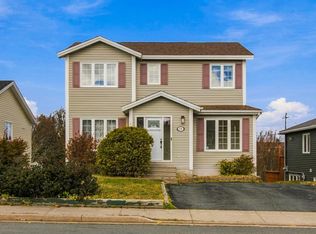 MLS ID #1304567, Winnie Lei, RE/MAX Realty Specialists. Newfoundland and Labrador AOR
