Skip main navigation
Off market
  • $465,000

    44 Highview Drive #44, Sandwich, MA 02563

    2beds
    1,260sqft
    Condominium
    Built in 1981
    -- sqft lot
    $465,000 Zestimate®
    $369/sqft
    $2,767 Estimated rent

    Home value

    $465,000

    $428,000 - $502,000

    $2,767/mo

    Zestimate® history
    Loading
    Loading...

    Owner options

    List your home for rent

    $2,767/mo

    Rent Zestimate®

    Find your next renter with Zillow Rental Manager. Plus, with online applications, you can quickly screen prospective tenants – for free.

    Learn more

    $2,767/mo

    Rent Zestimate®

    Refinance and save

    $2,714/mo

    Est. payment

    Refinancing to a lower rate could help reduce your monthly payments and save thousands over the life of the loan.

    See today's rates

    $2,714/mo

    Est. payment

    Explore your selling options

    Work with a Zillow partner agent

    Leverage their expertise and Zillow's premium Showcase listings to get your home seen by more buyers.

    Get started

    List with your own agent

    Get your home in front of millions of buyers by listing it on Zillow.

    Learn how to do it

    Sell it yourself

    Take full control of how buyers see your home on Zillow by listing For Sale by Owner (FSBO).

    List your home

    What's special

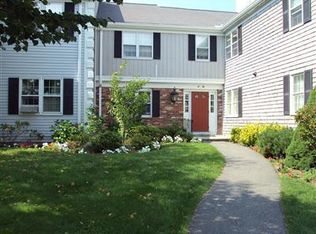
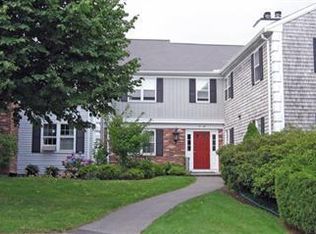
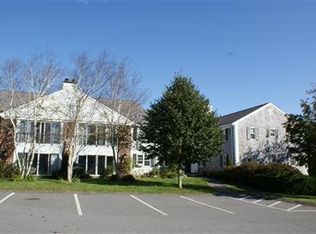
    What a gem! Highview Condos located in historic Sandwich, minutes to Exit 2 and Sandwich Village. This owner went above and beyond your average renovations. All new upgraded kitchen, granite, Bosch dishwasher, GE cooktop, crown molding, custom floor throughout, all new Pella energy efficient windows, plantation shutters, tiled updated baths. Front to back fireplaced livingroom with enclosed porch. Spacious kitchen with pantry and laundry area. Master bedroom has own bath. Great no stairs, direct entry and secure first level corner unit. Close to the clubhouse and indoor pool. You can even see a bit of the ocean from your sunny porch. Additional storage in the basement and even a carport. Room sizes, square footage and taxes should be verified.

    This property is off market, which means it's not currently listed for sale or rent on Zillow. This may be different from what's available on other websites or public sources.
    Zillow last checked:

    Listing updated:

    Listed by:

    Team Terri & Rich 508-776-9694,

    Robert Paul Properties, Inc.

    Bought with:

    Beverly A Comeau, 9077441

    Jack Conway & Co Inc

    Source: CCIMLS,MLS#: 20907471MLS Logo

    Facts & features

    Interior

    Bedrooms & bathrooms
    • Bedrooms: 2
    • Bathrooms: 2
    • Full bathrooms: 2
    • Main level bathrooms: 2
    Primary bedroom
    • Description: Flooring: Carpet
    • Features: Closet
    • Level: First
    • Area: 180
    • Dimensions: 12 x 15
    Bedroom 2
    • Description: Flooring: Carpet
    • Features: Bedroom 2, Closet
    • Level: First
    • Area: 132
    • Dimensions: 11 x 12
    Primary bathroom
    • Features: Private Full Bath
    Dining room
    • Description: Flooring: Wood
    • Features: Dining Room
    • Level: First
    • Area: 165
    • Dimensions: 11 x 15
    Kitchen
    • Description: Countertop(s): Granite
    • Features: Kitchen, Upgraded Cabinets, Countertops, Pantry
    Living room
    • Description: Flooring: Wood
    • Features: Patio, Living Room, Closet, Fireplace
    • Level: First
    • Area: 368
    • Dimensions: 23 x 16
    Appliances
    • Included: Cooktop, Refrigerator, Dishwasher
    • Laundry: Laundry Room, First Floor
    Features
    • HU Cable TV, Pantry, Linen Closet
    • Flooring: Wood, Carpet, Tile
    • Number of fireplaces: 1
    • Common walls with other units/homes: Corner Unit
    Interior area
    • Total structure area: 1,260
    • Total interior livable area: 1,260 sqft

    Property

    Parking
    • Parking features: Carport, Guest
    • Has carport: Yes
    Features
    • Stories: 1
    • Entry location: Street Level
    • Exterior features: Tennis Court(s), Garden
    • Body of water: Town Neck Beach
    Lot
    • Features: Bike Path, School, Major Highway, House of Worship, Near Golf Course, Shopping, Marina, Conservation Area
    Details
    • Parcel number: 373440
    • Zoning: R-1

    Construction

    Type & style
    • Home type: Condo
    • Property subtype: Condominium
    Materials
    • Clapboard, Shingle Siding
    • Foundation: Concrete Perimeter
    • Roof: Asphalt
    Condition
    • Actual
    • New construction: No
    • Year built: 1981

    Community & neighborhood

    Location
    • Region: Sandwich

    Other

    Other facts
    • Listing terms: Cash
    • Ownership: Condo
    • Road surface type: Paved

    Price history

    DateEventPrice
    1/15/2010Sold$239,000$190/sqft
    Source: CCIMLS #20907471 Report a problem

    Public tax history

    Tax history is unavailable.

    Neighborhood: 02563

    Nearby schools

    GreatSchools rating
    Schools provided by the listing agent
    • District: Sandwich

    Source: CCIMLS. This data may not be complete. We recommend contacting the local school district to confirm school assignments for this home.

    Get a cash offer in 3 minutes
    Find out how much your home could sell for in as little as 3 minutes with a no-obligation cash offer.
    Estimated market value
    $465,000
    Get a cash offer in 3 minutes
    Find out how much your home could sell for in as little as 3 minutes with a no-obligation cash offer.
    Estimated market value
    $465,000