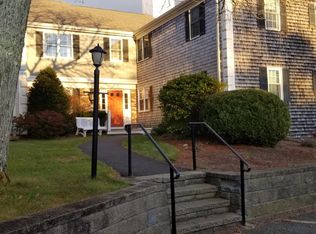
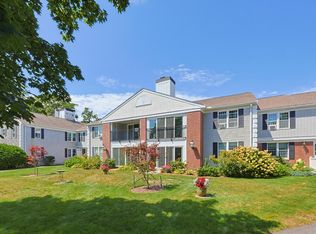
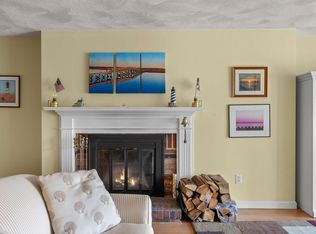
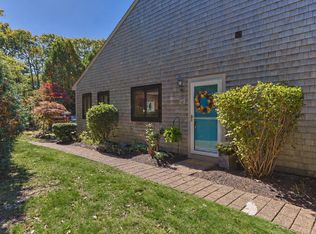
Don't miss out on this renovated 2 bedroom/2 bath 1st floor unit in Highview with one floor living and many recent updates over the last several years. Wonderful open floor plan featuring living/dining with wood burning fireplace and 12x6 enclosed balcony with a wall of windows letting in natural sunlight, beautiful kitchen with granite countertops, custom cabinetry with tile backsplash & stainless steel appliances. Additional room off the kitchen for either formal dining, home office or an additional sitting area. Primary ensuite with double closets and full bath with shower stall, granite countertops & tile floor. In unit laundry with stackable washer/dryer and one car garage. Association pool, pickleball court, clubhouse and sauna. Conveniently located within 2.5 miles to Town Neck beach and the Sandwich Boardwalk. All parties to verify information contained herein.
For sale
$489,000
52 Highview Drive UNIT 52, Sandwich, MA 02563
2beds
1,333sqft
Condominium
Built in 1978
-- sqft lot
$406,600 Zestimate®
$367/sqft
$434/mo HOA
What's special
- 6 days
- 474
- 33
Zillow last checked:
Listing updated:
Listed by:
The Home Team 774-696-1891,
LPT Realty,
Zachary Hunter 774-696-1891,
LPT Realty
Source: CCIMLS,MLS#: 22605156
Facts & features
Interior
Bedrooms & bathrooms
- Bedrooms: 2
- Bathrooms: 2
- Full bathrooms: 2
Heating
- Electric
Cooling
- Central Air
Appliances
- Included: Dishwasher, Microwave, Electric Range, Refrigerator, Washer/Dryer Stacked, Range Hood, Electric, Water Heater
- Laundry: Electric Dryer Hookup, Washer Hookup
Features
- Linen Closet, Pantry
- Flooring: Hardwood, Tile, Carpet
- Number of fireplaces: 1
Interior area
- Total structure area: 1,333
- Total interior livable area: 1,333 sqft
Property
Parking
- Total spaces: 1
- Parking features: Detached, Assigned, Paved
- Garage spaces: 1
Features
- Stories: 1
- Patio & porch: Porch
- Exterior features: None
- Fencing: None
Lot
- Features: Gentle Sloping, Cleared
Details
- Parcel number: SAND M:37 B: L:352
- Special conditions: None
Construction
Type & style
- Home type: Condo
- Property subtype: Condominium
Materials
- Brick, Wood Siding
- Roof: Asphalt,Pitched
Condition
- Year built: 1978
Utilities & green energy
- Water: Public
Community & HOA
HOA
- Has HOA: Yes
- Amenities included: Clubhouse, Pets Allowed, Trash, Sauna, Snow Removal, Pro Off Site
- Services included: Pool, Maintenance Grounds
- HOA fee: $434 monthly
Location
- Region: Sandwich
Financial & listing details
- Price per square foot: $367/sqft
- Tax assessed value: $399,500
- Annual tax amount: $4,071
- Date on market: 10/9/2026
- Cumulative days on market: 1 day
- Ownership: Condo
Estimated market value
$406,600
$370,000 - $447,000
$2,953/mo
Price history
| Date | Event | Price |
|---|---|---|
| 10/15/2026 | Listed for sale | $489,000+205.6%$367/sqft |
Source: MLS PIN #73588890 Report a problem | ||
| 10/19/2012 | Sold | $160,000$120/sqft |
Source:  CCIMLS #21200845 Report a problem CCIMLS #21200845 Report a problem | ||
Public tax history
Tax history is unavailable.
Monthly payment
Est. payment
Payment breakdown
Explore the cost of this home by adjusting the details. Changes won't be saved.Climate risks
Neighborhood: 02563

Similar homes
- $399,9002 bd2 ba1k sqft7 Highview Drive UNIT 7, Sandwich, MA 02563For Sale
 MLS ID #22604185, Molly B Miller, Tree of Life Real Estate Services. CCIMLS
 - $399,9002 bd2 ba946 sqft31 Highview Drive UNIT 31, Sandwich, MA 02563For Sale
 MLS ID #22603733, Heather Brigham, EXIT Cape Realty. CCIMLS
 - $389,0002 bd2 ba1k sqft65 Roundhouse Road UNIT 65, Bourne, MA 02532For Sale
 MLS ID #22605166, Claudine D Wrighter, Sotheby's International Realty. CCIMLS
 - $499,0003 bd2 ba1.5k sqft84 Main St, Mashpee, MA 02649For Sale
 MLS ID #73591174, Derek Greene, The Greene Realty Group. MLS PIN
 - $559,0002 bd1 ba864 sqft31 Main Street, Sandwich, MA 02563For SaleMLS ID #22603715, Sharon Barrows Kendall, EXIT Cape Realty. CCIMLS
- $499,0003 bd2 ba1k sqft5 Freighthouse Road, Sagamore, MA 02561For SaleMLS ID #22603804, Sandra Milano, RE/MAX Executive Realty. CCIMLS
- $349,9002 bd2 ba1.1k sqft12 Merchants Landing UNIT 12, Sandwich, MA 02563For SaleMLS ID #22603738, Tori Harrison Farr, Sotheby's International Realty, Inc.. CCIMLS
- $589,9002 bd2 ba1.3k sqft29 Race Lane, Sandwich, MA 02563For SaleMLS ID #22604379, Erin Cameron, William Raveis Real Estate & Home Services. CCIMLS
- $518,0004 bd1 ba1.1k sqft7 Emerald Way, Forestdale, MA 02644For SaleMLS ID #22603845, Eric R Steinhilber, Homeport Realty Group. CCIMLS
- $499,0002 bd1 ba1k sqft16 Lakeside Drive, Marstons Mills, MA 02648For SaleMLS ID #22605252, Mike B Fitzgibbons, Property Partners Real Estate, LLC. CCIMLS
- $719,0004 bd2 ba1.5k sqft4 Kalmia Path, Sandwich, MA 02563For SaleMLS ID #22603933, The Cape House Team, William Raveis Real Estate & Home Services. CCIMLS
- $529,0002 bd3 ba1.7k sqft13 Laurel Hill Court UNIT 13, Bourne, MA 02532For SaleMLS ID #22602106, Sandra Milano, RE/MAX Executive Realty. CCIMLS
- $579,0003 bd2 ba1.4k sqft14 Jeannes Way, Forestdale, MA 02644For SaleMLS ID #22604855, Ginny E Guimond, William Raveis Real Estate & Home Services. CCIMLS
- $699,0005 bd1 ba1.8k sqft20 Liberty Street, Sandwich, MA 02563For SaleMLS ID #22604437, Tori Harrison Farr, Sotheby's International Realty, Inc.. CCIMLS
- $395,0002 bd2 ba1.3k sqft37 Harbor Hill Drive UNIT 37, Bourne, MA 02532For SaleMLS ID #22604094, Sandra L O'Connor, Sandra O'Connor. CCIMLS
- $405,0002 bd2 ba1k sqft3B Village Green Drive, Sagamore Beach, MA 02562For SaleMLS ID #22603430, Sharon Lucido, Lucido Real Estate, LLC. CCIMLS
