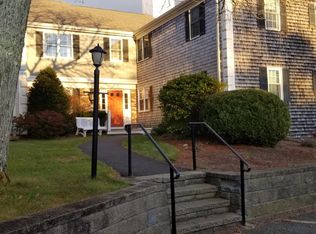
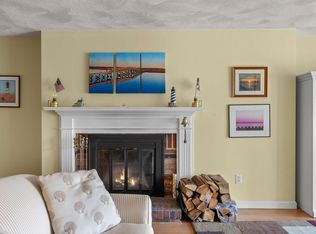
Step into this beautifully updated 2-bed, 2-bath condo and you'll be greeted by a bright entryway that flows into a spacious living area anchored by a built-in bookshelf and wood-burning fireplace; perfect for cozy evenings or entertaining. Gleaming vinyl floors run throughout the main living spaces, while plush wall-to-wall carpet adds comfort in both bedrooms. The primary suite includes a private ensuite bathroom for added convenience and a touch of luxury. A dedicated laundry room makes chores a breeze, and the kitchen and dining area are a chef's delight with modern cabinets, sleek countertops and a layout that makes cooking a pleasure. Two enclosed balconies can easily be opened up into screened-in retreats, extending your indoor-outdoor living options.
Enjoy resort-style amenities including an indoor pool, clubhouse, tennis and pickleball courts, and grilling area. Ownership also includes exclusive Heritage Museums & Gardens membership benefits and passes. Just minutes from Sandwich Village, beaches, and easy on-off Cape access, this community offers the perfect blend of coastal living and convenience.
Pending
$487,500
29 Highview Drive UNIT 29, Sandwich, MA 02563
2beds
1,354sqft
Condominium
Built in 1981
-- sqft lot
$478,000 Zestimate®
$360/sqft
$557/mo HOA
What's special
Wood-burning fireplaceDedicated laundry roomModern cabinetsTwo enclosed balconiesSleek countertopsPlush wall-to-wall carpetBright entryway
- 71 days
- 38
- 0
Zillow last checked:
Listing updated:
Listed by:
Barbara Corcoran 508-648-7569,
William Raveis Real Estate & Home Services,
Kaitlyn Ramsey 774-313-7392,
William Raveis Real Estate & Home Services
Source: CCIMLS,MLS#: 22603816
Facts & features
Interior
Bedrooms & bathrooms
- Bedrooms: 2
- Bathrooms: 2
- Full bathrooms: 2
Heating
- Electric
Cooling
- None
Appliances
- Included: Dishwasher, Microwave, Refrigerator, Washer, Electric, Water Heater
- Laundry: Electric Dryer
Features
- HU Cable TV
- Flooring: Vinyl, Carpet
- Number of fireplaces: 1
Interior area
- Total structure area: 1,354
- Total interior livable area: 1,354 sqft
Property
Parking
- Total spaces: 2
- Parking features: Assigned
- Has carport: Yes
Features
- Stories: 1
- Patio & porch: Screened Porch
Details
- Parcel number: SAND M:0037 B:0000 L:000329
- Special conditions: None
Construction
Type & style
- Home type: Condo
- Property subtype: Condominium
Condition
- Year built: 1981
Utilities & green energy
- Water: Public
Community & HOA
HOA
- Has HOA: Yes
- Amenities included: Clubhouse, Community Room, Snow Removal
- Services included: Common Area, Pool, Maintenance Grounds
- HOA fee: $557 monthly
Location
- Region: Sandwich
Financial & listing details
- Price per square foot: $360/sqft
- Tax assessed value: $438,500
- Annual tax amount: $4,468
- Date on market: 8/6/2026
- Cumulative days on market: 37 days
- Ownership: Condo
Estimated market value
$478,000
$454,000 - $502,000
$3,101/mo
Price history
| Date | Event | Price |
|---|---|---|
| 9/5/2026 | Pending sale | $487,500$360/sqft |
Source:  CCIMLS #22603816 Report a problem CCIMLS #22603816 Report a problem | ||
| 8/13/2026 | Listed for sale | $487,500+2.6%$360/sqft |
Source: CCIMLS #22603816 Report a problem | ||
| 6/15/2022 | Sold | $475,000$351/sqft |
Source: MLS PIN #72960726 Report a problem | ||
Public tax history
Tax history is unavailable.
Monthly payment
Est. payment
Payment breakdown
Explore the cost of this home by adjusting the details. Changes won't be saved.Climate risks
Neighborhood: 02563

Similar homes
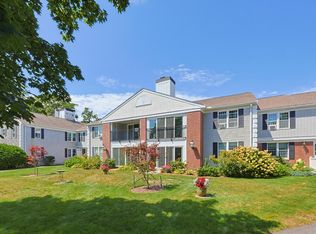
- $399,9002 bd2 ba946 sqft31 Highview Drive UNIT 31, Sandwich, MA 02563For Sale
 MLS ID #22603733, Heather Brigham, EXIT Cape Realty. CCIMLS
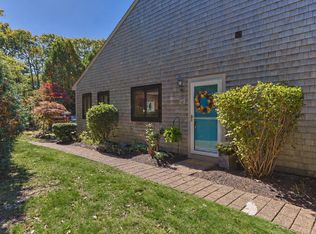
 - $399,9002 bd2 ba1k sqft7 Highview Drive UNIT 7, Sandwich, MA 02563For Sale
 MLS ID #22604185, Molly B Miller, Tree of Life Real Estate Services. CCIMLS
 - $389,0002 bd2 ba1k sqft65 Roundhouse Road UNIT 65, Bourne, MA 02532For Sale
 MLS ID #22605166, Claudine D Wrighter, Sotheby's International Realty. CCIMLS
 - $499,0003 bd2 ba1k sqft5 Freighthouse Road, Sagamore, MA 02561For Sale
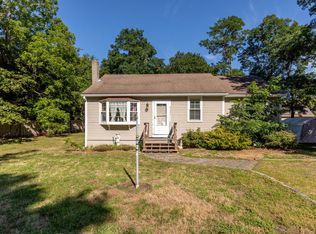 MLS ID #22603804, Sandra Milano, RE/MAX Executive Realty. CCIMLS
 - $589,9002 bd2 ba1.3k sqft29 Race Lane, Sandwich, MA 02563For SaleMLS ID #22604379, Erin Cameron, William Raveis Real Estate & Home Services. CCIMLS
- $529,0002 bd3 ba1.7k sqft13 Laurel Hill Court UNIT 13, Bourne, MA 02532For SaleMLS ID #22602106, Sandra Milano, RE/MAX Executive Realty. CCIMLS
- $499,0002 bd1 ba1k sqft16 Lakeside Drive, Marstons Mills, MA 02648For SaleMLS ID #22605252, Mike B Fitzgibbons, Property Partners Real Estate, LLC. CCIMLS
- $479,0002 bd2 ba1.4k sqft98 Shellback Way #O, Mashpee, MA 02649For SaleMLS ID #22605130, Mark A Thompson, New Seabury Sotheby's International Realty. CCIMLS
- $465,0002 bd3 ba1.2k sqft300 Buck Island Road APT 4A, West Yarmouth, MA 02673For SaleMLS ID #22604658, Karen D Lilly, Property Cape Cod. CCIMLS
- $468,8002 bd2 ba1.3k sqft15 Classic Circle UNIT 15, Mashpee, MA 02649For SaleMLS ID #22604217, Marcy Fasano, Dream Home Realty, LLC. CCIMLS
- $510,0003 bd2 ba1.1k sqft5 Birch Street, Buzzards Bay, MA 02532For SaleMLS ID #22604096, INSPIRE Team, Keller Williams Realty. CCIMLS
- $465,0002 bd2 ba1.5k sqft374 Davisville Road Unit #4, East Falmouth, MA 02536For SaleMLS ID #22605209, Stacie L Kapulka, Sotheby's International Realty. CCIMLS
- $499,9002 bd2 ba1.1k sqft59 Debs Hill Road #42A, Yarmouth Port, MA 02675For SaleMLS ID #22603968, Gerry Coughlan, Kinlin Grover Compass. CCIMLS
- $549,0002 bd3 ba1.6k sqft7 Ironwood Path, Mashpee, MA 02649For SaleMLS ID #22604229, Carli Taylor, Kinlin Grover Compass. CCIMLS
