Welcome to South Plymouth! This well-maintained 2-bedroom, 2-full-bath ranch offers comfortable one-level living with flexible additional space and plenty of opportunity to make it your own. The main level features a practical, inviting layout with two bedrooms and two full baths. The finished basement provides valuable bonus space, including an additional room ideal for a home office, guest area, exercise space, or hobby room. Set on a generous lot with a spacious front yard, the property offers plenty of room for outdoor enjoyment, gardening, landscaping, or future possibilities. While the home offers an opportunity for cosmetic updates, it has been cared for and provides a solid foundation for those looking to personalize a home over time. Located in desirable South Plymouth, this property offers the opportunity to enjoy a well-established neighborhood while creating a home that reflects your own style. Bring your vision and make this South Plymouth ranch your own! Excellently located within a few miles of both bridges and Rte 495.
For sale
$489,000
2 Juniper St, Plymouth, MA 02360
2beds
1,480sqft
Single Family Residence
Built in 1998
6,534 Square Feet Lot
$481,200 Zestimate®
$330/sqft
$-- HOA
What's special
Comfortable one-level livingFinished basementGenerous lotSpacious front yardPractical inviting layout
- 12 hours
- 349
- 35
Zillow last checked:
Listing updated:
Listed by:
Ellen Pacheco 774-259-7320,
Real Broker MA, LLC 855-450-0442
Source: MLS PIN,MLS#: 73584317
Facts & features
Interior
Bedrooms & bathrooms
- Bedrooms: 2
- Bathrooms: 2
- Full bathrooms: 2
Primary bedroom
- Features: Bathroom - Full, Closet, Flooring - Wall to Wall Carpet
- Level: First
- Area: 143
- Dimensions: 11 x 13
Bedroom 2
- Level: First
- Area: 154
- Dimensions: 11 x 14
Primary bathroom
- Features: Yes
Bathroom 1
- Features: Bathroom - Full
- Level: First
- Area: 50
- Dimensions: 5 x 10
Bathroom 2
- Features: Bathroom - Full
- Level: First
- Area: 66
- Dimensions: 6 x 11
Family room
- Features: Flooring - Wall to Wall Carpet, Cable Hookup
- Level: Basement
- Area: 273
- Dimensions: 13 x 21
Kitchen
- Features: Flooring - Wood
- Level: First
- Area: 156
- Dimensions: 12 x 13
Living room
- Features: Cathedral Ceiling(s)
- Level: First
- Area: 228
- Dimensions: 12 x 19
Heating
- Baseboard, Natural Gas
Cooling
- None
Appliances
- Included: Gas Water Heater, Range, Dishwasher, Microwave, Washer, Dryer
- Laundry: Electric Dryer Hookup
Features
- Bonus Room
- Flooring: Laminate
- Basement: Full,Finished,Interior Entry,Concrete
- Number of fireplaces: 1
- Fireplace features: Living Room
Interior area
- Total structure area: 1,480
- Total interior livable area: 1,480 sqft
- Finished area above ground: 1,480
Property
Parking
- Total spaces: 4
- Parking features: Off Street
- Uncovered spaces: 4
Features
- Patio & porch: Porch
- Exterior features: Porch
- Waterfront features: Lake/Pond, Ocean, 1 to 2 Mile To Beach, Beach Ownership(Public)
Lot
- Size: 6,534 Square Feet
- Features: Corner Lot
Details
- Parcel number: M:0130 B:0002 L:000B60,1137618
- Zoning: RR
Construction
Type & style
- Home type: SingleFamily
- Architectural style: Ranch
- Property subtype: Single Family Residence
Materials
- Frame
- Foundation: Concrete Perimeter
- Roof: Shingle
Condition
- Year built: 1998
Utilities & green energy
- Sewer: Private Sewer
- Water: Public
- Utilities for property: for Electric Range, for Electric Dryer
Community & HOA
Community
- Features: Shopping, Walk/Jog Trails, Highway Access
HOA
- Has HOA: No
Location
- Region: Plymouth
Financial & listing details
- Price per square foot: $330/sqft
- Tax assessed value: $420,900
- Annual tax amount: $5,341
- Date on market: 9/30/2026
- Road surface type: Paved
Estimated market value
$481,200
$457,000 - $505,000
$3,297/mo
Price history
| Date | Event | Price |
|---|---|---|
| 9/30/2026 | Listed for sale | $489,000+126.4%$330/sqft |
Source: MLS PIN #73584317 Report a problem | ||
| 8/31/2011 | Sold | $216,000-4%$146/sqft |
Source: Public Record Report a problem | ||
| 6/10/2011 | Price change | $224,900-1.3%$152/sqft |
Source: Tarantino Real Estate #71147285 Report a problem | ||
| 4/11/2011 | Price change | $227,900-2.1%$154/sqft |
Source: Tarantino Real Estate #71147285 Report a problem | ||
| 1/22/2011 | Price change | $232,900-2.9%$157/sqft |
Source: Phillip Tarantino #71147285 Report a problem | ||
| 10/8/2010 | Listed for sale | $239,900+943%$162/sqft |
Source: Phillip Tarantino #71147285 Report a problem | ||
| 7/24/1998 | Sold | $23,000$16/sqft |
Source: Public Record Report a problem | ||
Public tax history
| Year | Property taxes | Tax assessment |
|---|---|---|
| 2025 | $5,341 +4.2% | $420,900 +5.7% |
| 2024 | $5,126 +3.8% | $398,300 +10.6% |
| 2023 | $4,937 +10.1% | $360,100 +23.9% |
| 2022 | $4,486 +4.1% | $290,700 +9% |
| 2021 | $4,308 +5.9% | $266,600 +7.2% |
| 2020 | $4,068 +6.1% | $248,800 +7.3% |
| 2019 | $3,834 +4.8% | $231,800 +4.3% |
| 2018 | $3,659 +4.8% | $222,300 +5.5% |
| 2017 | $3,493 +7.8% | $210,700 +5.8% |
| 2016 | $3,241 +1.8% | $199,200 -2.8% |
| 2015 | $3,184 +2.1% | $204,900 -0.5% |
| 2014 | $3,117 +2% | $206,000 -2.7% |
| 2013 | $3,055 +3.7% | $211,700 -0.6% |
| 2012 | $2,947 +5.4% | $212,900 -0.7% |
| 2011 | $2,796 +2.7% | $214,400 -2.2% |
| 2010 | $2,722 | $219,200 -10.9% |
| 2009 | $2,722 +2.2% | $245,900 -4.7% |
| 2008 | $2,664 +2.4% | $257,900 -3.7% |
| 2007 | $2,601 +2.9% | $267,900 +4.7% |
| 2006 | $2,528 +5.5% | $255,900 +11.4% |
| 2005 | $2,397 +1.7% | $229,800 +15.2% |
| 2004 | $2,356 +9.2% | $199,500 +13.7% |
| 2003 | $2,157 -3.7% | $175,400 +27.6% |
| 2001 | $2,241 +217.4% | $137,500 +259.9% |
| 1999 | $706 | $38,200 |
Find assessor info on the county website
Monthly payment
Est. payment
Payment breakdown
Explore the cost of this home by adjusting the details. Changes won't be saved.Climate risks
Neighborhood: Buttermilk Bay
Nearby schools
Schools provided by the listing agent
- Elementary: Plym South Elem
- Middle: Psis
- High: Pshs
Source: MLS PIN. This data may not be complete. We recommend contacting the local school district to confirm school assignments for this home.

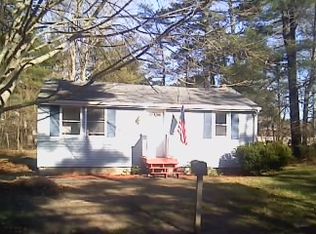
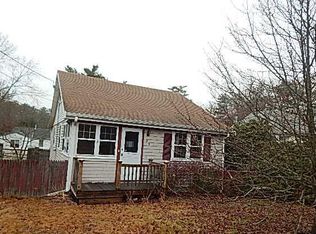
Similar homes
- $550,0003 bd2 ba1.7k sqft14 Milford St, Plymouth, MA 02360For Sale
 MLS ID #73559091, Christopher Sheridan, Symmetry Realty. MLS PIN
 - $599,9003 bd2 ba1.3k sqft131 Nathan Ln, Plymouth, MA 02360For Sale
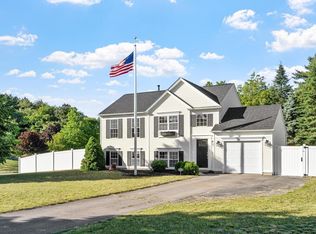 MLS ID #73573690, Jesse Mason, Colby Hunter Realty. MLS PIN
 - $559,0003 bd2 ba1.7k sqft73 Raymond Rd, Plymouth, MA 02360For Sale
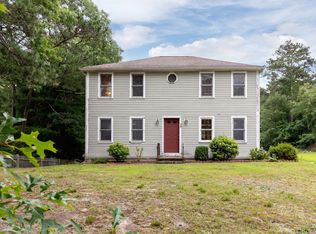 MLS ID #73557748, Susan Kiefer, RE/MAX Real Estate Center. MLS PIN
 - $479,0003 bd1 ba1.3k sqft200 Great Neck Rd, Wareham, MA 02571For Sale
 MLS ID #73580481, Marlene D. Jones, eXp Realty LLC. MLS PIN
 - $535,0002 bd1 ba1.3k sqft7 Queens Bay Lane, Buzzards Bay, MA 02532For Sale
 MLS ID #22604788, Tara M Costa, Today Real Estate. CCIMLS
 - $589,0003 bd2 ba1.3k sqft12 Eldridge Street, Monument Beach, MA 02553For SaleMLS ID #22604856, Shana E Lundell, Coldwell Banker Realty. CCIMLS
