Welcome to this charming, well-kept Cape-style home in the heart of Buzzards Bay, cherished by the same family for over six decades. Designed for easy, one-floor living, the home offers two first-floor bedrooms, an eat-in kitchen, and a spacious living room anchored by a cozy wood-burning fireplace and slider leading outside. Upstairs, one large open room awaits your imagination — ideal as a third bedroom, office, or bonus space. Outside, enjoy a freshly hydroseeded backyard and an inground pool ready to make a splash. A brand-new 4-bedroom septic system was installed in August 2026, along with a new roof in 2025, giving new owners real peace of mind from day one. Enjoy an unbeatable location close to Canal, shopping, and restaurants, with easy access to major highways — and best of all, no bridge traffic! This sweet home is ready and waiting for its next chapter. Come make it yours!
For sale
Price cut: $20K (10/16)
$515,000
7 Queens Bay Lane, Buzzards Bay, MA 02532
2beds
1,339sqft
Single Family Residence
Built in 1948
0.28 Acres Lot
$-- Zestimate®
$385/sqft
$-- HOA
What's special
- 32 days
- 1,496
- 97
Zillow last checked:
Listing updated:
Listed by:
Tara M Costa 508-284-3528,
Today Real Estate
Source: CCIMLS,MLS#: 22604788
Facts & features
Interior
Bedrooms & bathrooms
- Bedrooms: 2
- Bathrooms: 1
- Full bathrooms: 1
Heating
- Oil
Cooling
- None
Appliances
- Included: Gas Range, Refrigerator, Washer, Propane Gas, Water Heater
- Laundry: Electric Dryer, Electric Dryer Hookup, Washer Hookup
Features
- Linen Closet, Recessed Lighting
- Flooring: Hardwood, Laminate, Tile, Carpet
- Basement: Partial
- Number of fireplaces: 1
Interior area
- Total structure area: 1,339
- Total interior livable area: 1,339 sqft
Property
Parking
- Total spaces: 4
- Parking features: Driveway, Off Street, Paved
- Has uncovered spaces: Yes
Features
- Stories: 2
- Patio & porch: Deck, Patio
- Exterior features: Other
- Has private pool: Yes
Lot
- Size: 0.28 Acres
- Features: Fenced/Enclosed, Interior Lot, Cleared, Level
Details
- Additional structures: Outbuilding
- Parcel number: BOUR M:194 B: L:860
- Special conditions: Estate Sale
Construction
Type & style
- Home type: SingleFamily
- Property subtype: Single Family Residence
Materials
- Shingle Siding, Aluminum Siding
- Roof: Asphalt,Pitched
Condition
- Year built: 1948
Utilities & green energy
- Water: Public
Community & HOA
HOA
- Has HOA: No
Location
- Region: Bourne
Financial & listing details
- Price per square foot: $385/sqft
- Tax assessed value: $433,300
- Annual tax amount: $3,265
- Date on market: 9/21/2026
- Cumulative days on market: 28 days
Estimated market value
Not available
Estimated sales range
Not available
Not available
Price history
| Date | Event | Price |
|---|---|---|
| 10/16/2026 | Price change | $515,000-3.7%$385/sqft |
Source: MLS PIN #73582871 Report a problem | ||
| 9/26/2026 | Listed for sale | $535,000$400/sqft |
Source:  CCIMLS #22604788 Report a problem | ||
Public tax history
| Year | Property taxes | Tax assessment |
|---|---|---|
| 2025 | $3,177 +2.3% | $406,800 +5% |
| 2024 | $3,107 +1.9% | $387,400 +11.9% |
| 2023 | $3,049 +4.5% | $346,100 +19.7% |
| 2022 | $2,918 +2.7% | $289,200 +9.6% |
| 2021 | $2,842 +5.7% | $263,900 +5.4% |
| 2020 | $2,688 +5% | $250,300 +2.8% |
| 2019 | $2,559 +7.3% | $243,500 +7.6% |
| 2018 | $2,386 +3.4% | $226,400 +1% |
| 2017 | $2,308 +9.5% | $224,100 +8% |
| 2016 | $2,108 | $207,500 |
Find assessor info on the county website
Monthly payment
Est. payment
Payment breakdown
Explore the cost of this home by adjusting the details. Changes won't be saved.Climate risks
Neighborhood: 02532
Similar homes
- $510,0003 bd2 ba1.1k sqft5 Birch Street, Buzzards Bay, MA 02532For Sale
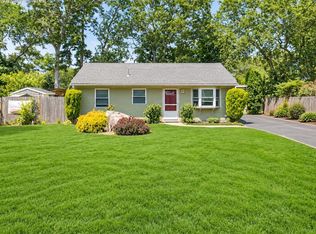
 MLS ID #22604096, INSPIRE Team, Keller Williams Realty. CCIMLS
- $479,0002 bd1 ba690 sqft8 Bungalow Lane, Buzzards Bay, MA 02532For Sale
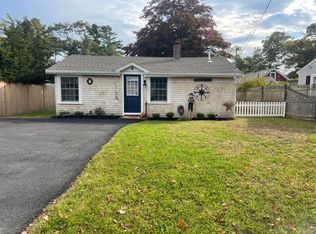 MLS ID #22605365, Jessica Hughes, LAER Realty Partners. CCIMLS
- $565,0003 bd2 ba1.3k sqft12 Eldridge Street Ext, Buzzards Bay, MA 02532For Sale
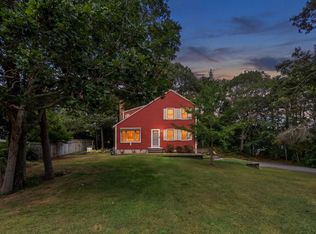 MLS ID #73582223, Shana Lundell, Coldwell Banker Realty - Plymouth. MLS PIN
- $499,9003 bd2 ba1.4k sqft14 Packard St, Plymouth, MA 02360For Sale
 MLS ID #73590762, James Schulze, ListWell. MLS PIN
- $529,0002 bd3 ba1.7k sqft13 Laurel Hill Court UNIT 13, Bourne, MA 02532For SaleMLS ID #22602106, Sandra Milano, RE/MAX Executive Realty. CCIMLS
- $680,0003 bd2 ba1.6k sqft11 Burtonwood Avenue, Bourne, MA 02532For SaleMLS ID #22605201, Kerri A Culhane, The Realty Cape Cod, LLC. CCIMLS
- $529,9003 bd2 ba1.3k sqft46 Holt Road #A, Buzzards Bay, MA 02532New ConstructionMLS ID #22600904, Nancy S Angus, Upper Cape Realty Corp.. CCIMLS
- $565,0003 bd2 ba1.3k sqft12 Eldridge Street, Monument Beach, MA 02553For SaleMLS ID #22604856, Shana E Lundell, Coldwell Banker Realty. CCIMLS
- $389,0002 bd2 ba1k sqft65 Roundhouse Road UNIT 65, Bourne, MA 02532For SaleMLS ID #22605166, Claudine D Wrighter, Sotheby's International Realty. CCIMLS
- $499,0003 bd2 ba1k sqft5 Freighthouse Road, Sagamore, MA 02561For SaleMLS ID #22603804, Sandra Milano, RE/MAX Executive Realty. CCIMLS
- $395,0002 bd2 ba1.3k sqft37 Harbor Hill Drive UNIT 37, Bourne, MA 02532For SaleMLS ID #22604094, Sandra L O'Connor, Sandra O'Connor. CCIMLS
