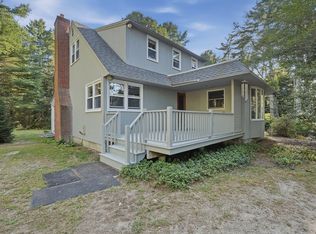
Welcome to 16 Chapel St, a well located 3 beds, 1bath home offers a blend of charm and updates. Enjoy an inviting farmers porch, an updated garage, and new stainless-steel appliances throughout. The living room features a cozy fireplace perfect for New England nights, while the fenced in yard includes an additional outdoor fireplace for relaxing or entertaining with a new patio. New heating system and updated electrical. Close to Wareham’s shops, beaches, and commuter routes, this move in home delivers comfort, convenience, and classic character. With so many updates this home is a must see. Some photos are virtually staged.
For sale
$499,000
16 Chapel St, Wareham, MA 02571
3beds
1,469sqft
Single Family Residence
Built in 1917
8,974 Square Feet Lot
$493,100 Zestimate®
$340/sqft
$-- HOA
What's special
Cozy fireplaceAdditional outdoor fireplaceNew heating systemNew patioUpdated garageInviting farmers porchUpdated electrical
- 4 days
- 725
- 61
Zillow last checked:
Listing updated:
Listed by:
Christina Almeida 508-667-7521,
Keller Williams South Watuppa 508-677-3233
Source: MLS PIN,MLS#: 73581563
Facts & features
Interior
Bedrooms & bathrooms
- Bedrooms: 3
- Bathrooms: 1
- Full bathrooms: 1
- Main level bathrooms: 1
Primary bedroom
- Features: Closet, Flooring - Hardwood
- Level: First
Bedroom 2
- Features: Closet, Flooring - Hardwood
- Level: Second
Bedroom 3
- Features: Closet, Flooring - Hardwood
- Level: Second
Bathroom 1
- Features: Bathroom - Full, Bathroom - Tiled With Tub & Shower, Closet - Linen, Flooring - Vinyl
- Level: Main,First
Dining room
- Features: Closet/Cabinets - Custom Built, French Doors
- Level: Main,First
Kitchen
- Features: Flooring - Vinyl, Kitchen Island, Remodeled, Washer Hookup
- Level: First
Living room
- Features: Closet, Flooring - Hardwood, Deck - Exterior, Exterior Access, Open Floorplan
- Level: Main,First
Heating
- Baseboard, Oil
Cooling
- Window Unit(s)
Appliances
- Included: Water Heater, Range, Dishwasher, Refrigerator, Washer, Dryer
- Laundry: First Floor, Washer Hookup
Features
- Flooring: Vinyl, Hardwood
- Doors: French Doors
- Basement: Bulkhead
- Number of fireplaces: 1
- Fireplace features: Living Room
Interior area
- Total structure area: 1,469
- Total interior livable area: 1,469 sqft
- Finished area above ground: 1,469
Property
Parking
- Total spaces: 4
- Parking features: Detached, Paved Drive, Off Street
- Garage spaces: 1
- Uncovered spaces: 3
Features
- Patio & porch: Porch, Deck, Covered
- Exterior features: Porch, Deck, Covered Patio/Deck, Fenced Yard
- Fencing: Fenced
- Waterfront features: Bay, Ocean, 1 to 2 Mile To Beach
Lot
- Size: 8,974 Square Feet
Details
- Parcel number: M:0047 B:0000 L:1085,1180335
- Zoning: MR30
Construction
Type & style
- Home type: SingleFamily
- Architectural style: Cape
- Property subtype: Single Family Residence
Materials
- Frame
- Foundation: Block
- Roof: Shingle
Condition
- Year built: 1917
Utilities & green energy
- Electric: 200+ Amp Service
- Sewer: Public Sewer
- Water: Public
- Utilities for property: Washer Hookup
Community & HOA
Community
- Features: Public Transportation, Shopping, Park, Golf, Medical Facility, Highway Access, House of Worship, Public School
HOA
- Has HOA: No
Location
- Region: Wareham
Financial & listing details
- Price per square foot: $340/sqft
- Tax assessed value: $372,700
- Annual tax amount: $3,190
- Date on market: 9/26/2026
Estimated market value
$493,100
$468,000 - $518,000
$3,305/mo
Price history
| Date | Event | Price |
|---|---|---|
| 9/26/2026 | Listed for sale | $499,000+107.9%$340/sqft |
Source: MLS PIN #73581563 Report a problem | ||
| 6/28/2019 | Sold | $240,000-5.9%$163/sqft |
Source:  CCIMLS #21902884 Report a problem CCIMLS #21902884 Report a problem | ||
| 5/22/2019 | Pending sale | $255,000$174/sqft |
Source: Jack Conway & Co Inc #21902884 Report a problem | ||
| 5/5/2019 | Price change | $255,000-5.5%$174/sqft |
Source: Jack Conway & Co Inc #21902884 Report a problem | ||
| 4/26/2019 | Listed for sale | $269,900+154.6%$184/sqft |
Source: Jack Conway Cape Cod - Sandwich #72488756 Report a problem | ||
| 9/21/1990 | Sold | $106,000$72/sqft |
Source: Public Record Report a problem | ||
Public tax history
| Year | Property taxes | Tax assessment |
|---|---|---|
| 2025 | $3,690 -3% | $354,100 +4.5% |
| 2024 | $3,804 +2.4% | $338,700 +9.7% |
| 2023 | $3,715 +9.7% | $308,800 +20.2% |
| 2022 | $3,386 +8.9% | $256,900 +11.1% |
| 2021 | $3,110 +2.5% | $231,200 +1% |
| 2020 | $3,034 +4.7% | $228,800 +5% |
| 2019 | $2,897 +8.5% | $218,000 +11.3% |
| 2018 | $2,669 +1.3% | $195,800 |
| 2017 | $2,634 +8.4% | $195,800 +9.1% |
| 2016 | $2,429 +5.2% | $179,500 +1.6% |
| 2015 | $2,309 -0.5% | $176,700 -2.2% |
| 2014 | $2,321 +2.7% | $180,600 |
| 2013 | $2,261 +1.2% | $180,600 -9.1% |
| 2012 | $2,234 +1.6% | $198,600 -3.5% |
| 2011 | $2,199 -0.3% | $205,700 -9.2% |
| 2010 | $2,206 +26.6% | $226,500 -3.3% |
| 2009 | $1,742 +1% | $234,200 -5.5% |
| 2008 | $1,725 -14.6% | $247,800 -1% |
| 2007 | $2,021 +3.3% | $250,400 +1.8% |
| 2006 | $1,956 +4.2% | $246,000 +21% |
| 2005 | $1,878 +21.5% | $203,300 +34.4% |
| 2004 | $1,546 +4.9% | $151,300 |
| 2003 | $1,474 -12.3% | $151,300 +50.5% |
| 2001 | $1,681 +28% | $100,500 |
| 2000 | $1,313 | $100,500 |
Find assessor info on the county website
Monthly payment
Est. payment
Payment breakdown
Explore the cost of this home by adjusting the details. Changes won't be saved.Climate risks
Neighborhood: 02571
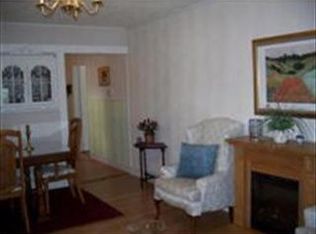
Similar homes
- $499,9003 bd1 ba1.3k sqft2576 Cranberry Hwy, Wareham, MA 02571For Sale
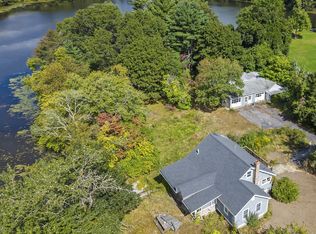 MLS ID #73580656, Marlene D. Jones, eXp Realty LLC. MLS PIN
 - $575,0003 bd2 ba1.4k sqft155 Hathaway St, Wareham, MA 02571For Sale
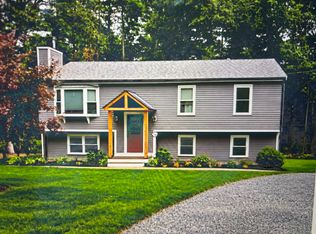 MLS ID #73583300, Steven Passanisi, Venture Realty LLC. MLS PIN
 - $429,9003 bd1 ba824 sqft24 Broadmarsh Ave, Wareham, MA 02571For Sale
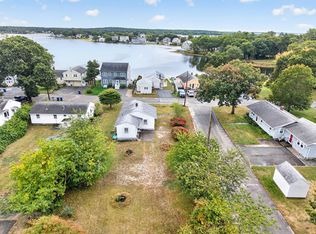 MLS ID #73584553, Judith Besse, eXp Realty LLC. MLS PIN
 - $559,0003 bd2 ba1.5k sqft14 Crooked River Rd, Wareham, MA 02571For Sale
 MLS ID #73577122, Derrick Demers, Lamacchia Realty, Inc. MLS PIN
 - $489,9002 bd1 ba881 sqft6 Sandpiper Terrace, Wareham, MA 02571For Sale
 MLS ID #22604544, Catherine M Casoli, Upper Cape Realty Corp.. CCIMLS
