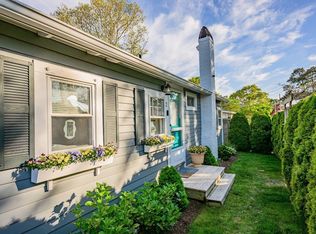
Welcome to this charming South Plymouth ranch offering an excellent opportunity for contractors, downsizers, or first-time homebuyers. The interior has been thoughtfully renovated and offers a comfortable, move-in-ready space with an inviting living room, updated kitchen, bedroom, and full bath. The home also features a full unfinished basement with exterior access, providing excellent storage or future potential. Outside, the property sits on a nice, level, cleared lot with a wood deck, carport, and off-street parking. The exterior will need new siding and a new roof, making this an ideal opportunity for a buyer looking to add value and make the property their own. Conveniently located near parks, conservation areas, walking and biking trails, and just a short distance to the bay and ocean beaches. A great chance to own a renovated home in a desirable Plymouth location while completing the exterior improvements to suit your vision.
For sale
$320,000
27 Lake Drive, Plymouth, MA 02360
1beds
400sqft
:
Get pre-qualified$2,085/mo
Single Family Residence
Built in 1952
6,534 Square Feet Lot
$310,500 Zestimate®
$800/sqft
$-- HOA
What's special
Wood deckUpdated kitchenComfortable move-in-ready spaceOff-street parkingNice level cleared lot
- 7 days |
- 1,927 |
- 87 |
Likely to sell faster than
Zillow last checked:
Listing updated:
Listed by:
Sharon Lucido 508-294-5630,
Lucido Real Estate, LLC
Source: CCIMLS,MLS#: 22603739
Facts & features
Interior
Bedrooms & bathrooms
- Bedrooms: 1
- Bathrooms: 1
- Full bathrooms: 1
- Main level bathrooms: 1
Primary bedroom
- Description: Flooring: Laminate
- Features: Closet
- Level: First
Kitchen
- Description: Countertop(s): Laminate,Flooring: Laminate
- Features: Kitchen
- Level: First
Living room
- Description: Flooring: Laminate,Door(s): Sliding
- Features: HU Cable TV, Living Room
- Level: First
Heating
- Has Heating (Unspecified Type)
Cooling
- None
Appliances
- Included: Gas Range, Refrigerator
- Laundry: In Basement
Features
- Flooring: Laminate
- Doors: Sliding Doors
- Windows: Bay/Bow Windows
- Basement: Bulkhead Access,Full
- Has fireplace: No
Interior area
- Total structure area: 400
- Total interior livable area: 400 sqft
Property
Parking
- Total spaces: 3
- Parking features: Carport
- Has carport: Yes
- Has uncovered spaces: Yes
Features
- Stories: 1
- Patio & porch: Deck
Lot
- Size: 6,534 Square Feet
- Features: Bike Path, School, Medical Facility, Major Highway, House of Worship, Cape Cod Rail Trail, Marina, In Town Location, Conservation Area, Cleared, Level
Details
- Foundation area: 400
- Parcel number: PLYM M:0130 B:0002 L:000A59
- Zoning: RR
- Special conditions: None
Construction
Type & style
- Home type: SingleFamily
- Architectural style: Ranch
- Property subtype: Single Family Residence
Materials
- Shingle Siding
- Foundation: Block
- Roof: Asphalt
Condition
- Updated/Remodeled, Actual
- New construction: No
- Year built: 1952
- Major remodel year: 2024
Utilities & green energy
- Sewer: Septic Tank, Septic Tank
Community & HOA
HOA
- Has HOA: No
Location
- Region: Plymouth
Financial & listing details
- Price per square foot: $800/sqft
- Tax assessed value: $253,800
- Annual tax amount: $2,858
- Date on market: 8/4/2026
- Cumulative days on market: 8 days
- Road surface type: Paved
Estimated market value
$310,500
$295,000 - $326,000
$2,033/mo
Price history
| Date | Event | Price |
|---|---|---|
| 8/4/2026 | Listed for sale | $320,000+357.1%$800/sqft |
Source: MLS PIN #73558599 Report a problem | ||
| 11/12/1992 | Sold | $70,000+69.8%$175/sqft |
Source: Public Record Report a problem | ||
| 3/17/1989 | Sold | $41,233-38%$103/sqft |
Source: Public Record Report a problem | ||
| 7/1/1987 | Sold | $66,500$166/sqft |
Source: Public Record Report a problem | ||
Public tax history
| Year | Property taxes | Tax assessment |
|---|---|---|
| 2025 | $2,858 -6.9% | $225,200 -5.6% |
| 2024 | $3,069 +5.4% | $238,500 +12.3% |
| 2023 | $2,912 +9.1% | $212,400 +22.8% |
| 2022 | $2,669 +0.9% | $173,000 +5.7% |
| 2021 | $2,644 +9.9% | $163,600 +11.2% |
| 2020 | $2,405 +8.3% | $147,100 +9.5% |
| 2019 | $2,221 +6.1% | $134,300 +5.6% |
| 2018 | $2,094 +2.2% | $127,200 +3% |
| 2017 | $2,048 +13.5% | $123,500 +11.4% |
| 2016 | $1,804 +0.3% | $110,900 -4.1% |
| 2015 | $1,798 -2.9% | $115,700 -5.5% |
| 2014 | $1,852 +0.9% | $122,400 -3.8% |
| 2013 | $1,835 +4% | $127,200 -0.2% |
| 2012 | $1,765 +4.3% | $127,500 -1.8% |
| 2011 | $1,693 +1.1% | $129,800 -3.8% |
| 2010 | $1,675 -5.8% | $134,900 -16.1% |
| 2009 | $1,779 -0.4% | $160,700 -7.1% |
| 2008 | $1,786 -3.9% | $172,900 -9.7% |
| 2007 | $1,858 +5.4% | $191,400 +7.3% |
| 2006 | $1,763 +6.4% | $178,400 +12.3% |
| 2005 | $1,657 +13.5% | $158,900 +28.6% |
| 2004 | $1,460 +20.2% | $123,600 +25.1% |
| 2003 | $1,215 +33.4% | $98,800 +76.7% |
| 2001 | $911 -9.8% | $55,900 +2.4% |
| 1999 | $1,010 | $54,600 |
Find assessor info on the county website
Monthly payment
Est. payment
Payment breakdown
Explore the cost of this home by adjusting the details. Changes won't be saved.Climate risks
Neighborhood: Buttermilk Bay
Nearby schools
GreatSchools rating
- 5/10South Elementary SchoolGrades: K-5Distance: 5 mi
- 6/10Plymouth South Middle SchoolGrades: 6-8Distance: 8 mi
- 4/10Plymouth South High SchoolGrades: 9-12Distance: 8.2 mi
Schools provided by the listing agent
- District: Plymouth
Source: CCIMLS. This data may not be complete. We recommend contacting the local school district to confirm school assignments for this home.
- $200,0001 bd1 ba535 sqft8 Walnut St, Plymouth, MA 02360Sold

- $446,5003 bd2 ba1k sqft31 Lake Dr, Plymouth, MA 02360Off Market

- $491,5003 bd2 ba1.2k sqft23 Lake Dr, Plymouth, MA 02360Off Market
- $388,6001 bd1 ba806 sqft12 Walnut St, Plymouth, MA 02360Off Market
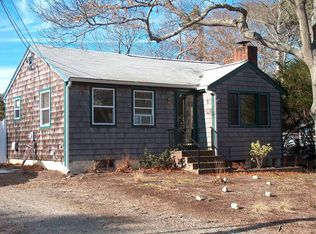
- $480,6002 bd2 ba1.4k sqft2 Juniper St, Plymouth, MA 02360Off Market
- $357,9002 bd1 ba704 sqft22 Cypress St, Plymouth, MA 02360Off Market
- $389,4001 bd1 ba680 sqft33 Lake Dr, Plymouth, MA 02360Off Market
- $319,4002 bd1 ba600 sqft14 Walnut St, Plymouth, MA 02360Off Market
A local agent can set up tours, give advice and negotiate with sellers.
A local lender can help you make sure your offer is ready when you are.
Similar homes
- $369,9002 bd1 ba560 sqft1-3 & 5 Blissful Ln, East Wareham, MA 02538For Sale
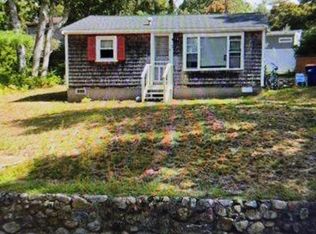 MLS ID #73544526, Eileen Prisco, Prisco's Five Star Real Estate. MLS PIN
 - $325,0002 bd1 ba491 sqft10-10 Barnes St #R, Wareham, MA 02571For Sale
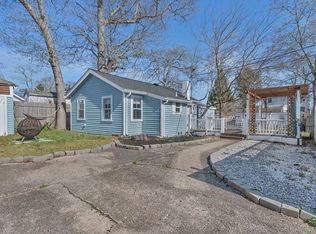 MLS ID #73514906, Kyle Seyboth, Century 21 Limitless. MLS PIN
 - $360,0002 bd1 ba480 sqft153 Dunns Pond Road, Hyannis, MA 02601For Sale
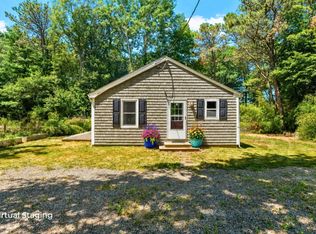
 MLS ID #22603489, Dawn M Andalft-Newman, Property Cape Cod. CCIMLS
 - $430,0001 bd1 ba396 sqft2 Eddy St, Wareham, MA 02571For Sale
 MLS ID #73526712, Krystal Paquin, William Raveis R.E. & Home Services. MLS PIN
 - $360,0002 bd1 ba480 sqft153 Dunns Pond Rd, Barnstable, MA 02630For SaleMLS ID #73551878, Dawn Andalft-Newman, Property Cape Cod. MLS PIN
- $298,9001 bd1 ba455 sqftOther, Falmouth, MA 02540For SaleMLS ID #22601212, Kathy M Steinberg, Kinlin Grover Compass. CCIMLS
- $319,0001 bd1 ba330 sqftCraigville Court, Centerville, MA 02632For SaleMLS ID #22601586, Kerri L Wick, Sotheby's International Realty. CCIMLS
- $399,0002 bd1 ba560 sqft13 Cherry St, Lakeville, MA 02347For SaleMLS ID #73544818, Sandy Andersen, The Real Estate Collaborative. MLS PIN
- $319,0001 bd1 ba330 sqft558 Craigville Beach Rd #7, Barnstable, MA 02630For SaleMLS ID #73504157, Kerri Wick, Sotheby's International Realty. MLS PIN
- $442,0001 bd1 ba570 sqft27 Bayview Ave, Fairhaven, MA 02719For SaleMLS ID #73473361, Richard Trapilo, Coastal Realty. MLS PIN
- $449,9001 bd1 ba560 sqftOther, East Falmouth, MA 02536New ConstructionMLS ID #22601408, Daniel Kelleher, Keller Williams Elite. CCIMLS
