Rare Opportunity to Discover the potential at 2576 Cranberry Hwy, Wareham, overlooking Parker Mill Pond, watch the sunset every evening, built in 1950, this cape style 1336 square foot single-family home presents a compelling opportunity for investors and handy homeowners alike. The kitchen features a charming wainscot wall, offering a classic touch and a canvas for your culinary aspirations. The single bathroom is appointed with a convenient walk-in shower, designed for ease and modern living. With 3 bedrooms, one full bathroom. Features an oversized detached 2 garage with lots of storage, another garage door in the rear, has a separate electric service, was previously a wood working shop, this property offers a solid foundation for future growth. Situated on a generous 1.51 Acre pond front lot, with over 700 feet of pond frontage, there's ample space for expansion or outdoor enjoyment. This property is a great option for investors seeking a promising venture. Envision the possibilities and seize the chance to transform this property into a thriving asset or a personalized haven. You will find a storage shed in the rear of the lot down by the pond with electric service to it. Property has a new 3-bedroom septic.
Pending
$499,900
2576 Cranberry Hwy, Wareham, MA 02571
3beds
1,336sqft
Single Family Residence
Built in 1950
1.5 Acres Lot
$491,300 Zestimate®
$374/sqft
$-- HOA
What's special
Overlooking parker mill pond
- 57 days
- 264
- 9
Zillow last checked:
Listing updated:
Listed by:
Marlene D. Jones 508-728-0403,
eXp Realty LLC 888-854-7493
Source: MLS PIN,MLS#: 73580656
Facts & features
Interior
Bedrooms & bathrooms
- Bedrooms: 3
- Bathrooms: 1
- Full bathrooms: 1
Primary bedroom
- Level: First
Bedroom 2
- Level: Second
Bedroom 3
- Level: Second
Bathroom 1
- Level: First
Dining room
- Level: First
Kitchen
- Level: First
Living room
- Level: First
Heating
- Forced Air, Oil
Cooling
- None
Appliances
- Included: Water Heater, Range, Refrigerator
- Laundry: First Floor, Electric Dryer Hookup, Washer Hookup
Features
- Flooring: Wood, Vinyl
- Doors: Storm Door(s)
- Basement: Full,Walk-Out Access,Interior Entry
- Has fireplace: No
Interior area
- Total structure area: 1,336
- Total interior livable area: 1,336 sqft
- Finished area above ground: 0
Property
Parking
- Total spaces: 8
- Parking features: Detached, Storage, Paved Drive, Off Street, Paved
- Garage spaces: 2
- Uncovered spaces: 6
Features
- Patio & porch: Porch - Enclosed
- Exterior features: Porch - Enclosed
- Has view: Yes
- View description: Scenic View(s)
- Waterfront features: Waterfront, Pond
Lot
- Size: 1.5 Acres
- Features: Flood Plain, Level
Details
- Parcel number: M:0110 B:0000 L:1017,1184632
- Zoning: SC
Construction
Type & style
- Home type: SingleFamily
- Architectural style: Cape
- Property subtype: Single Family Residence
Materials
- Foundation: Block
- Roof: Shingle
Condition
- Year built: 1950
Utilities & green energy
- Sewer: Private Sewer
- Water: Public
- Utilities for property: for Gas Range, for Electric Dryer, Washer Hookup
Community & HOA
Community
- Features: Public Transportation, Shopping, Golf, Medical Facility, Conservation Area, Highway Access, Public School
HOA
- Has HOA: No
Location
- Region: Wareham
Financial & listing details
- Price per square foot: $374/sqft
- Tax assessed value: $412,900
- Annual tax amount: $3,534
- Date on market: 9/22/2026
- Listing terms: Estate Sale
- Road surface type: Paved
Estimated market value
$491,300
$467,000 - $516,000
$3,845/mo
Price history
| Date | Event | Price |
|---|---|---|
| 11/6/2026 | Pending sale | $499,900$374/sqft |
Source: MLS PIN #73580656 Report a problem | ||
| 10/25/2026 | Contingent | $499,900$374/sqft |
Source: MLS PIN #73580656 Report a problem | ||
| 9/22/2026 | Listed for sale | $499,900+410.1%$374/sqft |
Source: MLS PIN #73580656 Report a problem | ||
| 1/18/1994 | Sold | $98,000$73/sqft |
Source: Public Record Report a problem | ||
Public tax history
| Year | Property taxes | Tax assessment |
|---|---|---|
| 2025 | $4,268 +0.4% | $409,600 +8.2% |
| 2024 | $4,249 +4.2% | $378,400 +11.6% |
| 2023 | $4,079 +7.2% | $339,100 +17.4% |
| 2022 | $3,806 +1% | $288,800 +3% |
| 2021 | $3,770 +4.6% | $280,300 +3.1% |
| 2020 | $3,604 +5.1% | $271,800 +5.3% |
| 2019 | $3,430 +6.1% | $258,100 +8.8% |
| 2018 | $3,234 +3.6% | $237,300 +2.2% |
| 2017 | $3,123 +0.9% | $232,200 +1.5% |
| 2016 | $3,094 +3.5% | $228,700 |
| 2015 | $2,989 +9.8% | $228,700 +8% |
| 2014 | $2,722 +2.6% | $211,800 |
| 2013 | $2,652 +4.7% | $211,800 -5.9% |
| 2012 | $2,532 +1.4% | $225,100 -3.6% |
| 2011 | $2,496 +1.9% | $233,500 -7.2% |
| 2010 | $2,450 +22% | $251,500 -6.8% |
| 2009 | $2,008 +2.4% | $269,900 -4.2% |
| 2008 | $1,960 -12.2% | $281,600 +1.8% |
| 2007 | $2,232 +3.8% | $276,600 +2.3% |
| 2006 | $2,150 +6.3% | $270,500 +23.6% |
| 2005 | $2,023 +18.2% | $218,900 +30.7% |
| 2004 | $1,712 +5% | $167,500 |
| 2003 | $1,631 -19% | $167,500 +39.1% |
| 2001 | $2,014 +28.1% | $120,400 |
| 2000 | $1,572 | $120,400 |
Find assessor info on the county website
Monthly payment
Est. payment
Payment breakdown
Explore the cost of this home by adjusting the details. Changes won't be saved.Climate risks
Neighborhood: 02571
Nearby schools
Schools provided by the listing agent
- Elementary: Wareham Elem
- Middle: Wms
- High: Whs
Source: MLS PIN. This data may not be complete. We recommend contacting the local school district to confirm school assignments for this home.
Similar homes
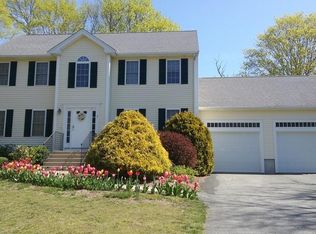
- $559,0003 bd2 ba1.5k sqft14 Crooked River Rd, Wareham, MA 02571For Sale
 MLS ID #73577122, Derrick Demers, Lamacchia Realty, Inc.. MLS PIN
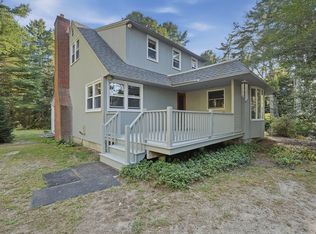
- $469,0003 bd2 ba1k sqft29 Sandwich Rd, Wareham, MA 02571For Sale
 MLS ID #73561764, Bill Thompson, Keller Williams Elite. MLS PIN
- $567,0003 bd1 ba1.2k sqft94 Edgewater Dr, Wareham, MA 02571For Sale
 MLS ID #73517470, Christine LaCava, Conway - Wareham. MLS PIN
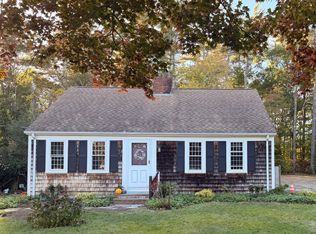
- $499,9953 bd1 ba1.6k sqft15 Homestead Rd, Middleboro, MA 02346For Sale
 MLS ID #73591876, Brenda Smith, Lamacchia Realty, Inc.. MLS PIN
- $489,9003 bd1 ba960 sqft50 Coombs Lane, Mashpee, MA 02649For Sale
 MLS ID #22605629, Eddie Lopez, RE/MAX Vantage. CCIMLS
- $529,0004 bd2 ba1.3k sqft60 Forest Drive, Mashpee, MA 02649For SaleMLS ID #22605594, O'Neill Group, Berkshire Hathaway HomeServices Robert Paul Properties. CCIMLS
- $545,0004 bd2 ba1.2k sqft20 Wild Harbor Road, North Falmouth, MA 02556For SaleMLS ID #22605613, Burton & Burton, Sotheby's International Realty. CCIMLS
