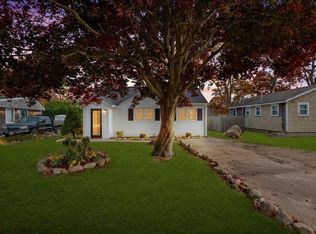
This charming turn-key home offers beautiful views of Glen Charlie Pond and more space than its exterior suggests. Inside, the main level features distinctive matchstick hardwood paneling that adds warmth and character. The finished walk-out basement provides valuable bonus living space with direct access to the cozy backyard. Recent updates include a new front deck and rear decking, new retaining wall, solar panels, an updated fireplace, a hybrid hot-water heater, gas furnace, outdoor lighting, a waterfall shower, Bluetooth ventilation fan, microwave, smart thermostat, fresh paint, and more. With its inviting setting, flexible lower-level area, and peaceful pond views, this home offers a wonderful opportunity to create a space that feels truly your own.
For sale
$460,000
10 Shangri La Blvd, Wareham, MA 02571
2beds
884sqft
Single Family Residence
Built in 1974
9,600 Square Feet Lot
$457,300 Zestimate®
$520/sqft
$-- HOA
What's special
Updated fireplaceFinished walk-out basementDistinctive matchstick hardwood panelingFlexible lower-level areaOutdoor lightingPeaceful pond views
- 23 days
- 367
- 32
Likely to sell faster than
Zillow last checked:
Listing updated:
Listed by:
Amy Pierce 508-857-8333,
RE/MAX Impact 508-717-3070
Source: MLS PIN,MLS#: 73582423
Facts & features
Interior
Bedrooms & bathrooms
- Bedrooms: 2
- Bathrooms: 2
- Full bathrooms: 1
- 1/2 bathrooms: 1
Primary bedroom
- Features: Closet
- Level: First
- Area: 165
- Dimensions: 15 x 11
Bedroom 2
- Features: Closet/Cabinets - Custom Built
- Level: First
- Area: 143
- Dimensions: 13 x 11
Bathroom 1
- Features: Bathroom - Full, Bathroom - Tiled With Shower Stall
- Level: First
- Area: 55
- Dimensions: 11 x 5
Bathroom 2
- Features: Bathroom - Half
- Level: Basement
- Area: 20
- Dimensions: 5 x 4
Kitchen
- Features: Countertops - Upgraded, Kitchen Island, Breakfast Bar / Nook, Exterior Access
- Level: First
- Area: 180
- Dimensions: 15 x 12
Living room
- Features: Window(s) - Bay/Bow/Box, Beadboard
- Level: First
- Area: 210
- Dimensions: 15 x 14
Heating
- Forced Air, Natural Gas, Fireplace(s)
Cooling
- Central Air
Appliances
- Included: Water Heater, Range, Dishwasher, Refrigerator, Washer, Dryer, Plumbed For Ice Maker
- Laundry: In Basement, Electric Dryer Hookup, Washer Hookup
Features
- Bonus Room, Wired for Sound, Internet Available - Unknown
- Flooring: Tile
- Windows: Picture, Bay/Bow/Box
- Basement: Full,Finished,Walk-Out Access,Interior Entry
- Number of fireplaces: 1
Interior area
- Total structure area: 884
- Total interior livable area: 884 sqft
- Finished area above ground: 0
- Finished area below ground: 884
Property
Parking
- Total spaces: 2
- Parking features: Off Street
- Uncovered spaces: 2
Features
- Patio & porch: Porch, Deck - Wood, Covered
- Exterior features: Porch, Deck - Wood, Covered Patio/Deck, Fenced Yard
- Fencing: Fenced/Enclosed,Fenced
- Has view: Yes
- View description: Water, Pond
- Has water view: Yes
- Water view: Pond,Water
- Waterfront features: Beach Access, Lake/Pond, Beach Ownership(Deeded Rights)
Lot
- Size: 9,600 Square Feet
- Features: Cleared, Gentle Sloping, Level, Steep Slope
Details
- Parcel number: M:0119 B:0000 L:0004,1184962
- Zoning: R13
Construction
Type & style
- Home type: SingleFamily
- Architectural style: Ranch
- Property subtype: Single Family Residence
Materials
- Foundation: Concrete Perimeter
Condition
- Year built: 1974
Utilities & green energy
- Electric: 200+ Amp Service
- Sewer: Private Sewer
- Water: Public
- Utilities for property: for Electric Range, for Electric Dryer, Washer Hookup, Icemaker Connection
Green energy
- Energy efficient items: Thermostat
Community & HOA
Community
- Features: Public Transportation, Shopping, Park, Highway Access, Public School
HOA
- Has HOA: No
Location
- Region: Wareham
Financial & listing details
- Price per square foot: $520/sqft
- Tax assessed value: $361,800
- Annual tax amount: $3,097
- Date on market: 10/22/2026
- Exclusions: Lawn Mower, Planters Including 2 Chairs And 3 Pots, Exterior Flag
- Road surface type: Paved
Estimated market value
$457,300
$434,000 - $480,000
$2,871/mo
Price history
| Date | Event | Price |
|---|---|---|
| 11/9/2026 | Listed for sale | $460,000$520/sqft |
Source: MLS PIN #73582423 Report a problem | ||
| 10/12/2026 | Listing removed | $460,000$520/sqft |
Source: MLS PIN #73582423 Report a problem | ||
| 9/24/2026 | Listed for sale | $460,000+31.8%$520/sqft |
Source: MLS PIN #73582423 Report a problem | ||
| 7/15/2021 | Sold | $349,000$395/sqft |
Source: Public Record Report a problem | ||
| 6/22/2021 | Pending sale | $349,000$395/sqft |
Source: MLS PIN #72844185 Report a problem | ||
| 6/16/2021 | Contingent | $349,000$395/sqft |
Source: MLS PIN #72844185 Report a problem | ||
| 6/5/2021 | Listed for sale | $349,000+83.8%$395/sqft |
Source: MLS PIN #72844185 Report a problem | ||
| 9/12/2016 | Sold | $189,900$215/sqft |
Source: CCIMLS #21606341 Report a problem | ||
| 8/2/2016 | Pending sale | $189,900$215/sqft |
Source: Kalstar Realty Services #21606341 Report a problem | ||
| 7/14/2016 | Listed for sale | $189,900+75%$215/sqft |
Source: Kalstar Realty Services #72038284 Report a problem | ||
| 2/23/2016 | Sold | $108,539-27.4%$123/sqft |
Source: Public Record Report a problem | ||
| 8/10/2015 | Listing removed | $149,500$169/sqft |
Source: Capeway Realty #71805235 Report a problem | ||
| 8/3/2015 | Price change | $149,500-9.3%$169/sqft |
Source: Capeway Realty #71805235 Report a problem | ||
| 6/30/2015 | Price change | $164,900-2.9%$187/sqft |
Source: Capeway Realty #71805235 Report a problem | ||
| 5/23/2015 | Price change | $169,900-2.9%$192/sqft |
Source: Capeway Realty #71805235 Report a problem | ||
| 3/23/2015 | Listed for sale | $174,900-32.7%$198/sqft |
Source: Capeway Realty #71805235 Report a problem | ||
| 3/21/2006 | Sold | $260,000+125.1%$294/sqft |
Source: Public Record Report a problem | ||
| 6/30/1998 | Sold | $115,500$131/sqft |
Source: Public Record Report a problem | ||
Public tax history
| Year | Property taxes | Tax assessment |
|---|---|---|
| 2025 | $3,623 -1% | $347,700 +6.8% |
| 2024 | $3,658 +3.4% | $325,700 +10.8% |
| 2023 | $3,537 +5.2% | $294,000 +15.3% |
| 2022 | $3,361 +0.9% | $255,000 +2.9% |
| 2021 | $3,332 +6.7% | $247,700 +5.2% |
| 2020 | $3,123 +12.4% | $235,500 +12.7% |
| 2019 | $2,778 +6.3% | $209,000 +9% |
| 2018 | $2,613 +5.7% | $191,700 +4.3% |
| 2017 | $2,472 +10.1% | $183,800 +10.8% |
| 2016 | $2,245 +3.6% | $165,900 |
| 2015 | $2,168 +1.1% | $165,900 -0.6% |
| 2014 | $2,145 +2.6% | $166,900 |
| 2013 | $2,090 -0.2% | $166,900 -10.3% |
| 2012 | $2,094 +4.9% | $186,100 -0.3% |
| 2011 | $1,996 +1.1% | $186,700 -7.9% |
| 2010 | $1,975 +18% | $202,800 -9.9% |
| 2009 | $1,674 +0.5% | $225,000 -6% |
| 2008 | $1,666 -13.8% | $239,300 0% |
| 2007 | $1,932 +3.6% | $239,400 +2% |
| 2006 | $1,865 +6.6% | $234,600 +23.9% |
| 2005 | $1,749 +21.7% | $189,300 +34.6% |
| 2004 | $1,437 +5% | $140,600 |
| 2003 | $1,369 -16.3% | $140,600 +43.9% |
| 2001 | $1,635 +28.1% | $97,700 |
| 2000 | $1,276 | $97,700 |
Find assessor info on the county website
Monthly payment
Est. payment
Payment breakdown
Explore the cost of this home by adjusting the details. Changes won't be saved.Climate risks
Neighborhood: White Island Shores

Similar homes
- $429,9003 bd1 ba960 sqft14 Standish Ave, Wareham, MA 02571For Sale
 MLS ID #73591133, Nancy S. Angus, Upper Cape Realty Corp.. MLS PIN
- $474,9002 bd1 ba874 sqft16 Datewood St, Wareham, MA 02571For Sale
 MLS ID #73600818, Marc Mason, Real Broker MA, LLC. MLS PIN
- $489,9002 bd1 ba881 sqft6 Sandpiper Terrace, Wareham, MA 02571For Sale

 MLS ID #22604544, Catherine M Casoli, Upper Cape Realty Corp.. CCIMLS
- $375,0003 bd1 ba660 sqft24 Wareham Ave, Wareham, MA 02571For Sale By Owner

- $450,0002 bd1 ba624 sqft12 Mason Street, Buzzards Bay, MA 02532For SaleMLS ID #22605680, Lauren O'Neill, Sotheby's International Realty. CCIMLS
