Skip main navigation
Off market
  • $403,100

    44 Hotchkiss, Mineral, VA 23117

    4beds
    1,859sqft
    Single Family Residence
    Built in 2022
    1.5 Acres Lot
    $403,100 Zestimate®
    $217/sqft
    $2,927 Estimated rent

    Home value

    $403,100

    $383,000 - $423,000

    $2,927/mo

    Zestimate® history
    Loading
    Loading...

    Owner options

    List your home for rent

    $2,927/mo

    Rent Zestimate®

    Find your next renter with Zillow Rental Manager. Plus, with online applications, you can quickly screen prospective tenants – for free.

    Learn more

    $2,927/mo

    Rent Zestimate®

    Refinance and save

    $2,363/mo

    Est. payment

    Refinancing to a lower rate could help reduce your monthly payments and save thousands over the life of the loan.

    See today's rates

    $2,363/mo

    Est. payment

    Explore your selling options

    Work with a Zillow partner agent

    Leverage their expertise and Zillow's premium Showcase listings to get your home seen by more buyers.

    Get started

    List with your own agent

    Get your home in front of millions of buyers by listing it on Zillow.

    Learn how to do it

    Sell it yourself

    Take full control of how buyers see your home on Zillow by listing For Sale by Owner (FSBO).

    List your home

    What's special

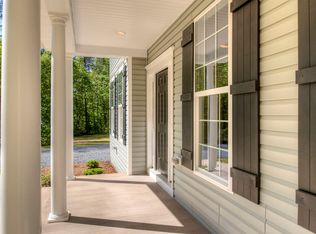
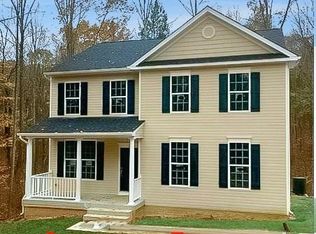
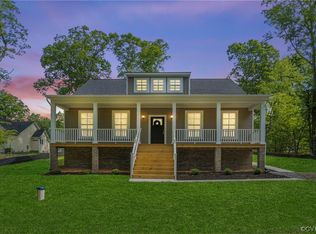
    Welcome to the Pendleton Estates community! This brand new 4-bedroom home offers 1,859 sq.ft. of spacious living on a 1.5-acre lot backed to woods, providing a serene and private setting. The exterior of the home boasts a 28' saddle roof porch, perfect for enjoying the outdoors, a large exterior deck for entertaining, a poured concrete sidewalk, and full landscaping across the front, adding to the curb appeal. As you enter the home, you'll be greeted by a large open floor plan with plenty of natural light. The kitchen features granite countertops, offering both style and functionality, along with stainless steel appliances for a modern touch. The light color concept throughout the home adds to the fresh and contemporary feel. The home also includes a spacious pantry, providing ample storage space for your kitchen essentials. There is currently no active Homeowners Association (HOA), offering you more freedom and flexibility in how you use and maintain your property. Additionally, the community has partnered with Firefly to bring wired internet, providing convenient and reliable connectivity for your modern lifestyle.

    This property is not currently displayed as for sale or rent on Zillow. This may be different from what's on other websites or public sources.

    Zillow last checked:

    Listing updated:

    Listed by:

    Collin Brenner,

    Long & Foster REALTORS

    Source: Long & Foster Broker Feed,MLS#: 2308021MLS Logo

    Facts & features

    Interior

    Bedrooms & bathrooms
    • Bedrooms: 4
    • Bathrooms: 2
    • Full bathrooms: 2
    Heating
    • Electric
    Cooling
    • Electric
    Appliances
    • Included: Dishwasher, ElectricWaterHeater, IceMaker, Microwave, Refrigerator, SmoothCooktop, Stove
    Features
    • BedroomonMainLevel, CeilingFans, DiningArea, DoubleVanity, EatinKitchen, GraniteCounters, KitchenIsland, LaminateCounters, BathinPrimaryBedroom, RecessedLighting, WalkInClosets, WindowTreatments
    • Flooring: Linoleum, PartiallyCarpeted
    • Basement: CrawlSpace
    Interior area
    • Total structure area: 1,859
    • Total interior livable area: 1,859 sqft

    Property

    Parking
    • Parking features: Driveway, OffStreet, Unpaved
    • Has garage: Yes
    • Has uncovered spaces: Yes
    Features
    • Levels: One
    • Stories: 1
    • Exterior features: Porch, UnpavedDriveway
    Lot
    • Size: 1.5 Acres

    Construction

    Type & style
    • Home type: SingleFamily
    • Architectural style: Ranch
    • Property subtype: Single Family Residence
    Materials
    • Block, Frame, VinylSiding
    • Roof: Asphalt, Shingle
    Condition
    • Year built: 2022

    Utilities & green energy

    • Sewer: SepticTank

    Community & HOA

    Community
    • Subdivision: Pendleton Estates
    Location
    • Region: Mineral

    Financial & listing details

    • Price per square foot: $217/sqft
    • Annual tax amount: $192
    • Date on market: 9/29/2023

    Price history

    DateEventPrice
    7/7/2023Sold$340,000$183/sqft
    Source: Long & Foster Broker Feed #VALA2003532_100 Report a problem

    Public tax history

    Tax history is unavailable.

    Neighborhood: 23117

    Nearby schools

    GreatSchools rating
    Schools provided by the listing agent
    • Elementary: Thomas Jefferson
    • Middle: Louisa
    • High: Louisa

    Source: Long & Foster Broker Feed. This data may not be complete. We recommend contacting the local school district to confirm school assignments for this home.

    Get a cash offer in 3 minutes
    Find out how much your home could sell for in as little as 3 minutes with a no-obligation cash offer.
    Estimated market value
    $403,100
    Get a cash offer in 3 minutes
    Find out how much your home could sell for in as little as 3 minutes with a no-obligation cash offer.
    Estimated market value
    $403,100