Skip main navigation
Sold for $220,000
  • $220,000

    44 Hunt Trl, Albrightsville, PA 18210

    3beds
    1,056sqft
    Single Family Residence
    Built in 1990
    0.41 Acres Lot
    $230,300 Zestimate®
    $208/sqft
    $1,971 Estimated rent

    Home value

    $230,300

    $182,000 - $290,000

    $1,971/mo

    Zestimate® history
    Loading
    Loading...

    Owner options

    List your home for rent

    $1,971/mo

    Rent Zestimate®

    Find your next renter with Zillow Rental Manager. Plus, with online applications, you can quickly screen prospective tenants – for free.

    Learn more

    $1,971/mo

    Rent Zestimate®

    Refinance and save

    $2,110/mo

    Est. payment

    Refinancing to a lower rate could help reduce your monthly payments and save thousands over the life of the loan.

    See today's rates

    $2,110/mo

    Est. payment

    Explore your selling options

    Work with a Zillow partner agent

    Leverage their expertise and Zillow's premium Showcase listings to get your home seen by more buyers.

    Get started

    List with your own agent

    Get your home in front of millions of buyers by listing it on Zillow.

    Learn how to do it

    Sell it yourself

    Take full control of how buyers see your home on Zillow by listing For Sale by Owner (FSBO).

    List your home

    What's special

    Gas fireplaceOne floor livingCorner lot
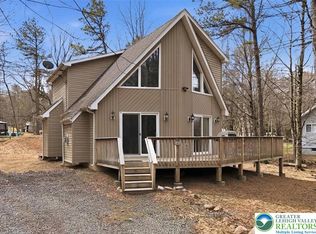
    Located in Towamensing Trails Amenity filled community, This Single home on a corner lot offers one floor living, fully furnished,3 spacious bedrooms, and 2 full baths, new Central AC and Heating unit (Aug 2024 ), gas fireplace, 2 decks, community Lake, pool, Tennis, playground, clubhouse, marina, basketball, and so much more all in a short-term rental friendly community... Less than a 10-minute drive to Jack Frost, /Big Boulder ski resort, Restaurants, and H20 water park. Inspections done Jan 18, 2025, revealed roof is at the end of its cycle, not leaking but should budget in for a replacement. The price has been adjusted 10,000. Radon, WDI, and water reports all passing and available upon request. Please reach out with any and all questions...selling "as is"

    Zillow last checked:

    Listing updated:

    Listed by:

    Susan Gehman 215-429-7309,

    United Real Estate

    Bought with:

    NON MEMBER, 0225194075

    Non Subscribing Office

    Source: Bright MLS,MLS#: PACC2005094MLS Logo

    Facts & features

    Interior

    Bedrooms & bathrooms
    • Bedrooms: 3
    • Bathrooms: 2
    • Full bathrooms: 2
    • Main level bathrooms: 2
    • Main level bedrooms: 3
    Basement
    • Area: 0
    Heating
    • Central, Electric
    Cooling
    • Central Air, Electric
    Appliances
    • Included: Microwave, Cooktop, Dishwasher, Dryer, Oven/Range - Electric, Refrigerator, Washer, Electric Water Heater
    • Laundry: Dryer In Unit, Washer In Unit
    Features
    • Attic, Bathroom - Tub Shower, Bathroom - Walk-In Shower, Ceiling Fan(s), Combination Dining/Living, Combination Kitchen/Dining, Combination Kitchen/Living, Dining Area, Entry Level Bedroom, Family Room Off Kitchen, Open Floorplan, Kitchen Island
    • Flooring: Luxury Vinyl, Carpet
    • Windows: Skylight(s), Window Treatments
    • Has basement: No
    • Number of fireplaces: 1
    • Fireplace features: Gas/Propane
    Interior area
    • Total structure area: 1,056
    • Total interior livable area: 1,056 sqft
    • Finished area above ground: 1,056
    • Finished area below ground: 0

    Property

    Parking
    • Total spaces: 4
    • Parking features: Circular Driveway, Crushed Stone, Driveway
    • Uncovered spaces: 4
    Accessibility
    • Accessibility features: None
    Features
    • Levels: One
    • Stories: 1
    • Patio & porch: Porch, Deck
    • Pool features: Community
    • Has view: Yes
    • View description: Trees/Woods
    • Frontage type: Road Frontage
    Lot
    • Size: 0.41 Acres
    • Features: Corner Lot, Front Yard, Level, Wooded, Rear Yard, SideYard(s)
    Details
    • Additional structures: Above Grade, Below Grade
    • Parcel number: 22A51C1708
    • Zoning: RES
    • Special conditions: Standard

    Construction

    Type & style
    • Home type: SingleFamily
    • Architectural style: Ranch/Rambler
    • Property subtype: Single Family Residence
    Materials
    • Frame
    • Foundation: Crawl Space
    • Roof: Shingle
    Condition
    • New construction: No
    • Year built: 1990

    Utilities & green energy

    • Sewer: Mound System
    • Water: Well
    • Utilities for property: Propane, Other

    Community & neighborhood

    Security
    • Security features: 24 Hour Security
    Community
    • Community features: Pool
    Location
    • Region: Albrightsville
    • Subdivision: Towamensing Trails
    • Municipality: PENN FOREST TWP

    HOA & financial

    HOA
    • Has HOA: Yes
    • HOA fee: $588 annually
    • Amenities included: Baseball Field, Basketball Court, Beach Access, Bike Trail, Boat Ramp, Clubhouse, Common Grounds, Jogging Path, Lake, Picnic Area, Pier/Dock, Pool, Security, Shuffleboard Court, Tennis Court(s), Tot Lots/Playground, Volleyball Courts, Water/Lake Privileges
    • Services included: Common Area Maintenance, Pool(s), Road Maintenance, Snow Removal, Trash, Other, Recreation Facility
    • Association name: TOWAMENSING TRAILS PROPERTY OWNER ASSOCIATION INC

    Other

    Other facts
    • Listing agreement: Exclusive Right To Sell
    • Ownership: Fee Simple
    • Road surface type: Black Top

    Price history

    DateEventPrice
    4/11/2025Sold$220,000-4.3%$208/sqft
    Source: Bright MLS #PACC2005094 Report a problem
    3/22/2025Pending sale$229,999$218/sqft
    Source: Bright MLS #PACC2005094 Report a problem
    3/11/2025Contingent$229,999$218/sqft
    Source: Bright MLS #PACC2005094 Report a problem
    1/21/2025Listed for sale$229,999-3.8%$218/sqft
    Source: Bright MLS #PACC2005094 Report a problem
    1/14/2025Contingent$239,000$226/sqft
    Source: Bright MLS #PACC2005094 Report a problem
    11/7/2024Listed for sale$239,000+149.5%$226/sqft
    Source: Bright MLS #PACC2005094 Report a problem
    9/23/2016Sold$95,800$91/sqft
    Source: PMAR #PM-32025 Report a problem

    Public tax history

    YearProperty taxesTax assessment
    2025$1,987 +5.1%$32,300
    2024$1,890 +1.3%$32,300
    2023$1,866 $32,300
    2022$1,866 $32,300
    2021$1,866 $32,300
    2020$1,866 -7.9%$32,300
    2019$2,026 +12.5%$32,300
    2018$1,801 +99976.1%$32,300
    2017$2 $32,300
    2016-- $32,300
    2015-- $32,300
    2014-- $32,300
    2013-- $32,300
    2012-- $32,300
    2011-- $32,300
    2010-- $32,300
    2009-- $32,300
    2008-- $32,300
    2007$192 $32,300
    2006-- $32,300
    2005-- $32,300
    2004-- $32,300
    2003-- $32,300
    2002-- $32,300
    2000-- $32,300

    Find assessor info on the county website

    Neighborhood: 18210

    Nearby schools

    GreatSchools rating
    Schools provided by the listing agent
    • District: Jim Thorpe Area

    Source: Bright MLS. This data may not be complete. We recommend contacting the local school district to confirm school assignments for this home.

    Get pre-qualified for a loan
    At Zillow Home Loans, we can pre-qualify you in as little as 5 minutes with no impact to your credit score.

    An equal housing lender. NMLS #10287.

    Sell for more on Zillow
    Get a Zillow Showcase℠ listing at no additional cost and you could sell for .
    $230,300
    2% more
    +$4,606
    With Zillow Showcase(estimated)
    $234,906