PendingPrice cut: $29.9K (6/10)
$250,000
3beds
1,369sqft
48 Hunt Trl, Albrightsville, PA 18210
3beds
1,369sqft
Single family residence
Built in 2007
0.33 Acres
Open parking
$183 price/sqft
$56/mo HOA
What's special
Functional layoutWarm and inviting interior
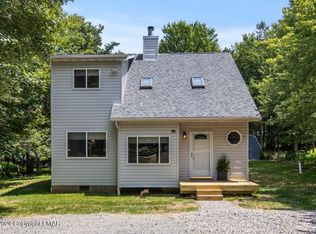
Welcome to your Pocono getaway in Towamensing Trails! This charming 3-bedroom, 2-bath home with approximately 1,500 sq ft is tucked on a wooded lot, offering privacy, comfort, and that true mountain escape feel. Warm and inviting interior with a functional layout, perfect for relaxing or entertaining after a day of outdoor ...
- 109 days |
- 652 |
- 34 |
Source: GLVR,MLS#: 774023
Originating MLS: Lehigh Valley MLS
Travel times
Living Room
Kitchen
Dining Room
Zillow last checked:
Listing updated:
Listed by:
Christopher C. George 610-428-8986,
Coldwell Banker Hearthside 610-465-5600,
Mckayla L. O'Connell 484-264-5534,
Coldwell Banker Hearthside
Source: GLVR,MLS#: 774023
Originating MLS: Lehigh Valley MLS
Facts & features
Interior
Bedrooms & bathrooms
- Bedrooms: 3
- Bathrooms: 2
- Full bathrooms: 2
Primary bedroom
- Level: First
- Dimensions: 15.00 x 10.00
Bedroom
- Level: Second
- Dimensions: 14.00 x 10.00
Bedroom
- Level: Second
- Dimensions: 10.00 x 10.00
Dining room
- Level: First
- Dimensions: 14.00 x 7.00
Foyer
- Level: First
- Dimensions: 12.00 x 3.00
Other
- Level: First
- Dimensions: 5.00 x 11.00
Other
- Level: Second
- Dimensions: 5.00 x 6.00
Kitchen
- Level: First
- Dimensions: 13.00 x 11.00
Laundry
- Level: First
- Dimensions: 3.00 x 8.00
Living room
- Level: First
- Dimensions: 16.00 x 12.00
Heating
- Electric
Cooling
- Ceiling Fan(s)
Appliances
- Included: Dishwasher, Electric Oven, Electric Range, Electric Water Heater, Microwave, Refrigerator
Features
- Dining Area, Separate/Formal Dining Room
- Basement: Crawl Space
- Has fireplace: Yes
- Fireplace features: Living Room
Interior area
- Total interior livable area: 1,369 sqft
- Finished area above ground: 1,369
- Finished area below ground: 0
Video & virtual tour
Property
Parking
- Parking features: Driveway, Off Street
- Has uncovered spaces: Yes
Features
- Stories: 2
- Patio & porch: Deck
- Exterior features: Deck
- Has view: Yes
- View description: Panoramic
Lot
- Size: 0.33 Acres
Details
- Parcel number: 22A51C1709
- Zoning: R2
- Special conditions: None
Construction
Type & style
- Home type: SingleFamily
- Architectural style: Chalet/Alpine,Contemporary
- Property subtype: Single Family Residence
Materials
- Vinyl Siding
- Roof: Asphalt,Fiberglass
Condition
- Year built: 2007
Utilities & green energy
- Sewer: Septic Tank
- Water: Well
Community & HOA
Community
- Subdivision: Towamensing Trails
HOA
- Has HOA: Yes
- HOA fee: $670 annually
Location
- Region: Albrightsville
Financial & listing details
- Price per square foot: $183/sqft
- Tax assessed value: $59,600
- Annual tax amount: $3,864
- Date on market: 3/28/2026
- Cumulative days on market: 94 days
- Ownership type: Fee Simple
Price history
| Date | Event | Price |
|---|---|---|
| 6/17/2026 | Pending sale | $250,000$183/sqft |
Source: PMAR #PM-140987 Report a problem | ||
| 6/10/2026 | Listed for sale | $250,000$183/sqft |
Source: PMAR #PM-140987 Report a problem | ||
| 6/10/2026 | Pending sale | $250,000$183/sqft |
Source: PMAR #PM-140987 Report a problem | ||
| 6/10/2026 | Price change | $250,000-10.7%$183/sqft |
Source: | ||
| 5/27/2026 | Pending sale | $279,900$204/sqft |
Source: | ||
| 5/25/2026 | Price change | $279,900-3.5%$204/sqft |
Source: | ||
| 4/23/2026 | Price change | $290,000-3.3%$212/sqft |
Source: | ||
| 3/28/2026 | Listed for sale | $299,900+55.4%$219/sqft |
Source: | ||
| 12/4/2007 | Sold | $192,975+972.1%$141/sqft |
Source: Public Record Report a problem | ||
| 5/10/2006 | Sold | $18,000$13/sqft |
Source: Public Record Report a problem | ||
Public tax history
| Year | Property taxes | Tax assessment |
|---|---|---|
| 2025 | $3,667 +5.1% | $59,600 |
| 2024 | $3,488 +1.3% | $59,600 |
| 2023 | $3,443 | $59,600 |
| 2022 | $3,443 | $59,600 |
| 2021 | $3,443 | $59,600 |
| 2020 | $3,443 -7.9% | $59,600 |
| 2019 | $3,738 +12.5% | $59,600 |
| 2018 | $3,324 +100017.2% | $59,600 |
| 2017 | $3 | $59,600 |
| 2016 | -- | $59,600 |
| 2015 | -- | $59,600 |
| 2014 | -- | $59,600 |
| 2013 | -- | $59,600 |
| 2012 | -- | $59,600 |
| 2011 | -- | $59,600 |
| 2010 | -- | $59,600 |
| 2009 | -- | $59,600 |
| 2008 | -- | $59,600 |
Find assessor info on the county website
Monthly payment
Est. payment
$1,592/mo
Principal & interest
$1267
Property taxes
$269
HOA Fees
$56
Estimated market value
$247,300
$235,000 - $260,000
$2,106/mo
Climate risks
Explore flood, wildfire, and other predictive climate risk information for this property on First Street®️.
Neighborhood: 18210
Nearby schools
Penn/Kidder Campus
Grades PK-8 • 2.8 miles5/10
GreatSchools® Rating
Test Score Rating
5/10Student Progress Rating
5/10Jim Thorpe Area Senior High School
Grades 9-12 • 10.8 miles5/10
GreatSchools® Rating
Test Score Rating
7/10College Readiness Rating
4/10Student Progress Rating
3/10