Skip main navigation
Off market
Street View
  • $490,500

    44 Huntingwood Dr, East Amherst, NY 14051

    3beds
    1,845sqft
    SingleFamily
    Built in 2003
    0.34 Acres Lot
    $490,500 Zestimate®
    $266/sqft
    $3,043 Estimated rent

    Home value

    $490,500

    $466,000 - $515,000

    $3,043/mo

    Zestimate® history
    Loading
    Loading...

    Owner options

    List your home for rent

    $3,043/mo

    Rent Zestimate®

    Find your next renter with Zillow Rental Manager. Plus, with online applications, you can quickly screen prospective tenants – for free.

    Learn more

    $3,043/mo

    Rent Zestimate®

    Refinance and save

    $3,389/mo

    Est. payment

    Refinancing to a lower rate could help reduce your monthly payments and save thousands over the life of the loan.

    See today's rates

    $3,389/mo

    Est. payment

    Explore your selling options

    Work with a Zillow partner agent

    Leverage their expertise and Zillow's premium Showcase listings to get your home seen by more buyers.

    Get started

    List with your own agent

    Get your home in front of millions of buyers by listing it on Zillow.

    Learn how to do it

    Sell it yourself

    Take full control of how buyers see your home on Zillow by listing For Sale by Owner (FSBO).

    List your home

    What's special

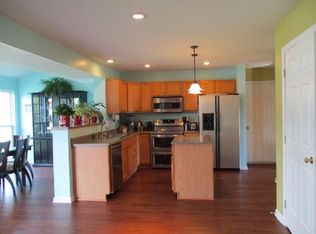
    Start your next chapter in this exceptional Colonial nestled in a desirable neighborhood in the Williamsville School District. Enter and enjoy the grand 2 story foyer, 9 foot ceilings, fantastic open floor plan bathed in natural light, sliding glass door leads you to a wonderful trex deck, fully fenced yard w/ sprinkler system and a serene view of the neighborhood pond. Home offers 3 generous size bedrooms and 2.5 baths, large basement with high ceilings and endless possibilities. Roof being replaced this month! Make this fantastic house the next place you call HOME.

    This property is not currently displayed as for sale or rent on Zillow. This may be different from what's on other websites or public sources.

    Facts & features

    Interior

    Bedrooms & bathrooms
    • Bedrooms: 3
    • Bathrooms: 3
    • Full bathrooms: 2
    • 1/2 bathrooms: 1
    Heating
    • Forced air, Electric, Gas
    Cooling
    • Central
    Appliances
    • Included: Dishwasher, Dryer, Microwave, Range / Oven, Refrigerator, Washer
    • Laundry: In Basement
    Features
    • Pantry, Solid Surface Counter, Sump Pump, Two Story Foyer, Circuit Breakers - Some, Security System - Leased, Foyer/Entry Hall, Laundry-Basement
    • Flooring: Carpet, Laminate, Linoleum / Vinyl
    • Basement: Full
    • Attic: Crawl Space
    Interior area
    • Total interior livable area: 1,845 sqft

    Property

    Parking
    • Parking features: Garage - Attached
    Features
    • Patio & porch: Deck
    • Exterior features: Vinyl
    • Fencing: Fully Fenced Yard
    Lot
    • Size: 0.34 Acres
    • Features: Neighborhood Street, Fully Fenced Yard, Lawn Sprinkler System
    Details
    • Additional structures: Garage(s), Shed/Storage
    • Parcel number: 1422892815162
    • Special conditions: Normal
    • Wooded area: 0

    Construction

    Type & style
    • Home type: SingleFamily
    • Architectural style: Colonial
    Materials
    • Metal
    • Roof: Asphalt
    Condition
    • Existing
    • Year built: 2003

    Utilities & green energy

    • Electric: Circuit Breakers - Some
    • Gas: Gas
    • Sewer: Sewer Connected
    • Water: Public

    Community & HOA

    Community
    • Security: Security System Leased
    Location
    • Region: East Amherst

    Financial & listing details

    • Price per square foot: $266/sqft
    • Tax assessed value: $381,800

    Price history

    DateEventPrice
    8/30/2019Sold$307,944+8.1%$167/sqft
    Source: NYSAMLSs #B1197533 Report a problem
    6/13/2019Pending sale$285,000$154/sqft
    Source: Howard Hanna - Lancaster #B1197533 Report a problem
    6/3/2019Listed for sale$285,000+31.8%$154/sqft
    Source: Howard Hanna #B1197533 Report a problem
    2/13/2013Sold$216,300-5.9%$117/sqft
    Source: NYSAMLSs #B399114 Report a problem
    10/2/2012Listing removed$229,900$125/sqft
    Source: HUNT Real Estate ERA #B399114 Report a problem
    12/16/2011Listed for sale$229,900+26.1%$125/sqft
    Source: HUNT Real Estate ERA #B399114 Report a problem
    10/15/2003Sold$182,375$99/sqft
    Source: Public Record Report a problem

    Public tax history

    YearProperty taxesTax assessment
    2025-- $378,000
    2024-- $378,000 +46.5%
    2023-- $258,000
    2022-- $258,000
    2021-- $258,000
    2020-- $258,000
    2019-- $258,000
    2018-- $258,000
    2017$6,822 +112.5%$258,000 +18.9%
    2016$3,210 $217,000
    2015-- $217,000
    2014-- $217,000
    2013-- $217,000 -13.2%
    2012-- $250,100
    2011-- $250,100
    2010-- $250,100
    2009-- $250,100 +31.6%
    2008-- $190,000
    2007-- $190,000
    2006-- $190,000
    2005-- $190,000 +4.4%
    2004-- $182,000 +487.1%
    2003-- $31,000
    2002-- $31,000
    2001-- $31,000
    2000-- $31,000
    Find assessor info on the county website

    Neighborhood: 14051

    Nearby schools

    GreatSchools rating
    Schools provided by the listing agent
    • Elementary: Dodge Elementary
    • Middle: Casey Middle
    • High: Williamsville North High
    • District: Williamsville

    Source: The MLS. This data may not be complete. We recommend contacting the local school district to confirm school assignments for this home.

    Sell for more on Zillow
    Get a Zillow Showcase℠ listing at no additional cost and you could sell for .
    $490,500
    2% more
    +$9,810
    With Zillow Showcase(estimated)
    $500,310