Skip main navigation
Off market
  • $565,300

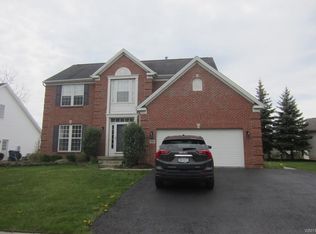
    68 Huntingwood Dr, East Amherst, NY 14051

    3beds
    2,110sqft
    SingleFamily
    Built in 1998
    0.37 Acres Lot
    $565,300 Zestimate®
    $268/sqft
    $3,212 Estimated rent

    Home value

    $565,300

    $537,000 - $594,000

    $3,212/mo

    Zestimate® history
    Loading
    Loading...

    Owner options

    List your home for rent

    $3,212/mo

    Rent Zestimate®

    Find your next renter with Zillow Rental Manager. Plus, with online applications, you can quickly screen prospective tenants – for free.

    Learn more

    $3,212/mo

    Rent Zestimate®

    Refinance and save

    $3,881/mo

    Est. payment

    Refinancing to a lower rate could help reduce your monthly payments and save thousands over the life of the loan.

    See today's rates

    $3,881/mo

    Est. payment

    Explore your selling options

    Work with a Zillow partner agent

    Leverage their expertise and Zillow's premium Showcase listings to get your home seen by more buyers.

    Get started

    List with your own agent

    Get your home in front of millions of buyers by listing it on Zillow.

    Learn how to do it

    Sell it yourself

    Take full control of how buyers see your home on Zillow by listing For Sale by Owner (FSBO).

    List your home

    What's special

    This beautiful custom built David home features open floor plan, abundance of light w/9ft ceilings. 3 spacious beds & 2.5 baths. The kitchen has beautiful new quartz countertops, new subway tile backsplash. Top of the line stainless steel appliances all included as well as the washer & dryer. The first floor has well maintained hardwoods & newer carpet. The Livingroom features a stunning wood-burning, gas assist fireplace, custom mantle and newer 65" Sony 4k UHD TV included. The large master bedroom has a cathedral ceiling & walk in closet. Master bathroom has double entrances w/double sinks, large soaker tub and separate shower. Technology lovers, look no further! This home is well updated w/smart technologies including Nest doorbell, Nest thermostat, smart locking front door & smart garage doors. Open & close your front door & garage doors remotely. You will also have peace of mind w/a house security system. Arm & disarm w/convenience of an app. Newly finished basement including half bath. Perfect man cave, office or play area. New sump pump 2019 & water back up. Fully fenced yard w/patio to over look pond. 3 car garage, sprinkler system, Newer furnace 2015, AC 2015, HWT 2012

    This property is off market, which means it's not currently listed for sale or rent on Zillow. This may be different from what's available on other websites or public sources.

    Facts & features

    Interior

    Bedrooms & bathrooms
    • Bedrooms: 3
    • Bathrooms: 3
    • Full bathrooms: 2
    • 1/2 bathrooms: 1
    Heating
    • Forced air, Electric, Gas
    Cooling
    • Central
    Appliances
    • Included: Dishwasher, Dryer, Garbage disposal, Microwave, Range / Oven, Refrigerator, Washer
    • Laundry: In Basement
    Features
    • Ceiling Fan(s), Kitchen Island, Sump Pump, Cathedral Ceiling(s), Eat-in Kitchen, Circuit Breakers - Some, Copper Plumbing - Some, Security System - Owned, Sliding Glass Door, Basement / Rec Room, Master Bedroom Bath, Laundry-Basement
    • Flooring: Tile, Carpet, Hardwood
    • Doors: Sliding Glass Door
    • Windows: Thermal Windows - Some
    • Basement: Finished, Full
    • Attic: Crawl Space
    • Has fireplace: Yes
    • Fireplace features: Woodburning
    Interior area
    • Total interior livable area: 2,110 sqft

    Property

    Parking
    • Total spaces: 3
    • Parking features: Garage - Attached
    Features
    • Patio & porch: Patio
    • Exterior features: Vinyl
    • Fencing: Fully Fenced Yard
    Lot
    • Size: 0.37 Acres
    • Features: Neighborhood Street, Fully Fenced Yard, Lawn Sprinkler System
    Details
    • Additional structures: Garage(s)
    • Parcel number: 1422892815160
    • Special conditions: Normal
    • Other equipment: Sump Pump - Water Power
    • Wooded area: 0

    Construction

    Type & style
    • Home type: SingleFamily
    • Architectural style: Colonial
    Materials
    • Metal
    • Roof: Asphalt
    Condition
    • Existing
    • Year built: 1998

    Utilities & green energy

    • Electric: Circuit Breakers - Some
    • Gas: Gas
    • Sewer: Sewer Connected
    • Water: Public

    Community & HOA

    Community
    • Security: Security System Owned
    Location
    • Region: East Amherst

    Financial & listing details

    • Price per square foot: $268/sqft
    • Tax assessed value: $501,000

    Price history

    DateEventPrice
    7/24/2020Sold$375,000+7.2%$178/sqft
    Source: NYSAMLSs #B1263844 Report a problem
    5/14/2020Pending sale$349,900$166/sqft
    Source: Towne Housing Real Estate #B1263844 Report a problem
    5/10/2020Listed for sale$349,900+17.1%$166/sqft
    Source: Towne Housing Real Estate #B1263844 Report a problem
    3/9/2018Sold$298,800-0.1%$142/sqft
    Source: NYSAMLSs #B1090286 Report a problem
    1/13/2018Pending sale$299,000$142/sqft
    Source: J Lawrence Realty #B1090286 Report a problem
    1/6/2018Price change$299,000-5%$142/sqft
    Source: J Lawrence Realty #B1090286 Report a problem
    12/8/2017Listed for sale$314,900+31.2%$149/sqft
    Source: J Lawrence Realty #B1090286 Report a problem
    1/12/2011Sold$240,000-1.8%$114/sqft
    Source: Public Record Report a problem
    11/19/2010Price change$244,500-0.2%$116/sqft
    Source: Realty USA #375291 Report a problem
    11/13/2010Listed for sale$244,900+631%$116/sqft
    Source: Realty USA #375291 Report a problem
    8/21/1998Sold$33,500$16/sqft
    Source: Public Record Report a problem

    Public tax history

    YearProperty taxesTax assessment
    2025-- $496,000
    2024-- $496,000 +75.9%
    2023-- $282,000
    2022-- $282,000
    2021-- $282,000
    2020-- $282,000
    2019-- $282,000
    2018-- $282,000
    2017$7,322 +124%$282,000 +17.5%
    2016$3,268 $240,000
    2015-- $240,000
    2014-- $240,000
    2013-- $240,000
    2012-- $240,000 -3.4%
    2011-- $248,500
    2010-- $248,500
    2009-- $248,500 +5.3%
    2008-- $236,000
    2007-- $236,000
    2006-- $236,000
    2005-- $236,000 +22.3%
    2004-- $193,000
    2003-- $193,000 +20.6%
    2002-- $160,000
    2001-- $160,000
    2000-- $160,000
    Find assessor info on the county website

    Neighborhood: 14051

    Nearby schools

    GreatSchools rating
    Schools provided by the listing agent
    • Elementary: Dodge Elementary
    • Middle: Casey Middle
    • High: Williamsville North High
    • District: Williamsville

    Source: The MLS. This data may not be complete. We recommend contacting the local school district to confirm school assignments for this home.

    Sell for more on Zillow
    Get a Zillow Showcase℠ listing at no additional cost and you could sell for .
    $565,300
    2% more
    +$11,306
    With Zillow Showcase(estimated)
    $576,606