Skip main navigation
Sold for $395,000
  • $395,000

    44 Hurlihe #44, Poughkeepsie, NY 12601

    3beds
    1,500sqft
    Stock Cooperative, Residential
    Built in 1971
    -- sqft lot
    $422,500 Zestimate®
    $263/sqft
    $2,685 Estimated rent

    Home value

    $422,500

    $376,000 - $473,000

    $2,685/mo

    Zestimate® history
    Loading
    Loading...

    Owner options

    List your home for rent

    $2,685/mo

    Rent Zestimate®

    Find your next renter with Zillow Rental Manager. Plus, with online applications, you can quickly screen prospective tenants – for free.

    Learn more

    $2,685/mo

    Rent Zestimate®

    Refinance and save

    $2,599/mo

    Est. payment

    Refinancing to a lower rate could help reduce your monthly payments and save thousands over the life of the loan.

    See today's rates

    $2,599/mo

    Est. payment

    Explore your selling options

    Work with a Zillow partner agent

    Leverage their expertise and Zillow's premium Showcase listings to get your home seen by more buyers.

    Get started

    List with your own agent

    Get your home in front of millions of buyers by listing it on Zillow.

    Learn how to do it

    Sell it yourself

    Take full control of how buyers see your home on Zillow by listing For Sale by Owner (FSBO).

    List your home

    What's special

    French door refrigeratorPrivate deckGenerous deckCrown moldingSleek stainless steel appliancesUnder cabinet lightingSoft-close cherry cabinets
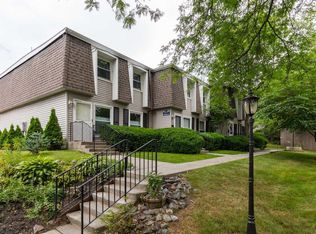
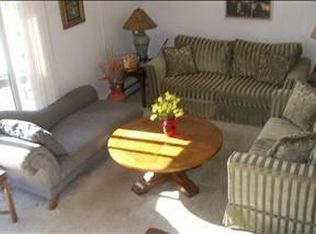
    Where Riverfront Serenity Meets City-Smart Convenience in a True Turnkey Unit. Start every morning with coffee on your private deck, watching the sun rise over the Hudson as boats glide past and the river sparkles. Then—if you must- stroll less than 3 blocks to the Metro North station and be in Grand Central before your second cup. This rare, fully turnkey end unit offers front row river views from nearly every room, stretching from the Mid Hudson Bridge to the Poughkeepsie boat docks, framed by the untouched beauty of Fanny Reese State Park across the water. Inside, you’ll find a sun-soaked living room with crown molding and sliding doors that flow seamlessly onto a generous deck—the ultimate sunset perch after a day in the city. The kitchen is every bit as refined as the view, with granite countertops, soft-close cherry cabinets, under cabinet lighting, and sleek stainless steel appliances—including a French door refrigerator ready for chilled wine and farmers’ market finds. Upstairs, the primary suite is your private haven, complete with its own river facing deck for moonlit reflections. Two additional bedrooms offer smart, flexible space for a home office, guests, or a luxe walk-in closet conversion. Thoughtful upgrades include ductless split systems (2023), a new hot water heater (2024), louvered shutters (2022), and an in unit washer and dryer (2023)—truly move-in ready. Whether you’re a full time commuter, weekend city escapee, or savvy agent seeking that elusive “it” property, this turnkey gem delivers. Sophisticated. Scenic. Steps from the train. This is riverfront living, waterfront tranquility, and commuter ease—all in one perfect location. Schedule your showing today.

    Zillow last checked:

    Listing updated:

    Listed by:

    Leigh A. Bahnatka 845-489-6734,

    BHHS Hudson Valley Properties 845-876-8600,

    Bryn Bahnatka Dier 914-466-4061,

    BHHS Hudson Valley Properties

    Bought with:

    Leigh A. Bahnatka, 10401322583

    BHHS Hudson Valley Properties

    Bryn Bahnatka Dier, 10401323902

    BHHS Hudson Valley Properties

    Source: OneKey® MLS as distributed by MLS GRID,MLS#: 883349MLS Logo

    Facts & features

    Interior

    Bedrooms & bathrooms
    • Bedrooms: 3
    • Bathrooms: 2
    • Full bathrooms: 1
    • 1/2 bathrooms: 1
    Bedroom 1
    • Description: Gorgeous View of the Hudson, Private Deck, Lots of Light
    • Level: Second
    Bedroom 2
    • Level: Second
    Bedroom 3
    • Level: Second
    Bathroom 1
    • Description: Cute Half Bath on the First Floor
    • Level: First
    Bathroom 2
    • Description: Nice, Bright and Roomy Full Bath, Fully Remodeled
    • Level: Second
    Dining room
    • Description: Hard Wood Floors, Lots of Light
    • Level: First
    Kitchen
    • Description: Breakfast Bar, Granite Counter Tops, Kraftmaid Soft Close Cabinets & Drawers, Stainless steel appliances
    • Level: First
    Living room
    • Description: Hard Wood Floor, Slider to deck, Hudson River Views from Living Room and Deck, Wet Bar
    • Level: First
    Heating
    • Ducts
    Cooling
    • Ductless
    Appliances
    • Included: Dishwasher, Dryer, Electric Range, Electric Water Heater, Refrigerator, Stainless Steel Appliance(s), Washer
    • Laundry: Washer/Dryer Hookup, In Unit
    Features
    • Breakfast Bar, Eat-in Kitchen, Granite Counters, High Speed Internet, Open Kitchen, Recessed Lighting
    • Flooring: Carpet, Hardwood
    Interior area
    • Total structure area: 1,500
    • Total interior livable area: 1,500 sqft

    Property

    Parking
    • Total spaces: 1
    Features
    • Patio & porch: Deck
    • Pool features: In Ground, Outdoor Pool
    • Has view: Yes
    • View description: River
    • Has water view: Yes
    • Water view: River
    • Waterfront features: River Front
    Details
    • Parcel number: 1313006061277569390000
    • Special conditions: None

    Construction

    Type & style
    • Home type: Cooperative
    • Property subtype: Stock Cooperative, Residential
    • Attached to another structure: Yes
    Materials
    • Wood Siding
    Condition
    • Year built: 1971

    Utilities & green energy

    • Sewer: Public Sewer
    • Water: Public
    • Utilities for property: Cable Connected, Electricity Connected, Trash Collection Private, Water Connected

    Community & neighborhood

    Community
    • Community features: Clubhouse, Pool, Sidewalks
    Location
    • Region: Poughkeepsie
    • Subdivision: Hudson Terrace

    HOA & financial

    HOA
    • Has HOA: Yes
    • HOA fee: $509 monthly
    • Amenities included: Clubhouse, Maintenance Grounds, Parking, Pool, Trash
    • Services included: Common Area Maintenance, Maintenance Structure, Maintenance Grounds, Pool Service, Sewer, Snow Removal, Trash, Water
    • Association name: Spinnaker
    • Association phone: 845-895-8122

    Other

    Other facts
    • Listing agreement: Exclusive Right To Sell
    • Listing terms: Cash,Conventional

    Price history

    DateEventPrice
    10/14/2025Sold$395,000-5.7%$263/sqft
    Source: OneKey® MLS as distributed by MLS GRID #883349 Report a problem
    9/22/2025Pending sale$419,000$279/sqft
    Source: BHHS broker feed #883349 Report a problem
    9/22/2025Contingent$419,000$279/sqft
    Source: Berkshire Hathaway HomeServices New England Properties #883349 Report a problem
    6/30/2025Listed for sale$419,000$279/sqft
    Source: OneKey® MLS as distributed by MLS GRID #883349 Report a problem
    6/26/2025Listing removed$419,000$279/sqft
    Source: OneKey® MLS as distributed by MLS GRID #839153 Report a problem
    4/30/2025Price change$419,000-4.6%$279/sqft
    Source: OneKey® MLS as distributed by MLS GRID #839153 Report a problem
    3/24/2025Listed for sale$439,000$293/sqft
    Source: OneKey® MLS as distributed by MLS GRID #839153 Report a problem

    Public tax history

    Tax history is unavailable.

    Neighborhood: 12601

    Nearby schools

    GreatSchools rating
    Schools provided by the listing agent
    • Elementary: G W Krieger School
    • Middle: Poughkeepsie Middle School
    • High: Poughkeepsie High School

    Source: OneKey® MLS as distributed by MLS GRID. This data may not be complete. We recommend contacting the local school district to confirm school assignments for this home.